
How Long Will Your Kitchen Remodel Take? A Complete Timeline and What to Expect
The timeline for a kitchen remodel can vary quite a bit, but most projects fit into predictable ranges based on their scope, the permitting process, and your material choices.
Introduction
The timeline for a kitchen remodel can vary quite a bit, but most projects fit into predictable ranges based on their scope, the permitting process, and your material choices.
Key Features
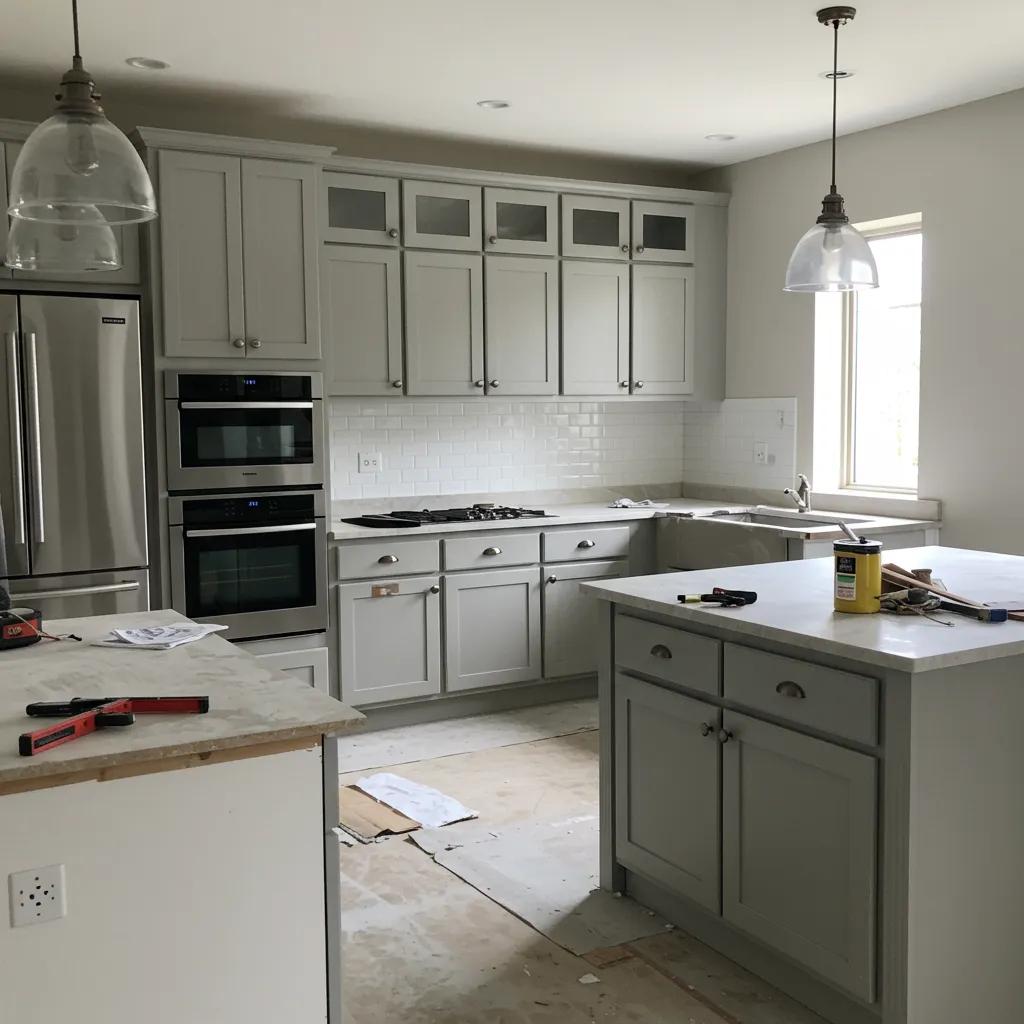
The timeline for a kitchen remodel can vary quite a bit, but most projects fit into predictable ranges based on their scope, the permitting process, and your material choices. This guide breaks down those ranges and explains why they're crucial for effective planning. You'll discover realistic timelines for smaller updates, mid-range renovations, and complete overhauls. We'll also provide a phase-by-phase look at tasks, from the initial demolition to the final inspections. Plus, we'll touch on region-specific considerations for Sacramento, Santa Rosa, and San Diego. Understanding a "kitchen remodel timeline" means knowing which steps are on the critical path, which decisions impact lead times, and how a skilled contractor keeps everything on track. This guide also covers common project delays—like permits, custom cabinetry, and material lead times—and offers practical ways to speed things up. We've mapped out expected durations, phase-specific windows, the trade-offs of living in your home during construction, and options for faster remodels, so you can set clear expectations, ask your contractor the right questions, and plan your logistics like a pro. Dive in for tables, checklists, and actionable tips to make "how long does kitchen remodeling take" a predictable part of your renovation plan.
What's the Average Timeline for a Kitchen Remodel?
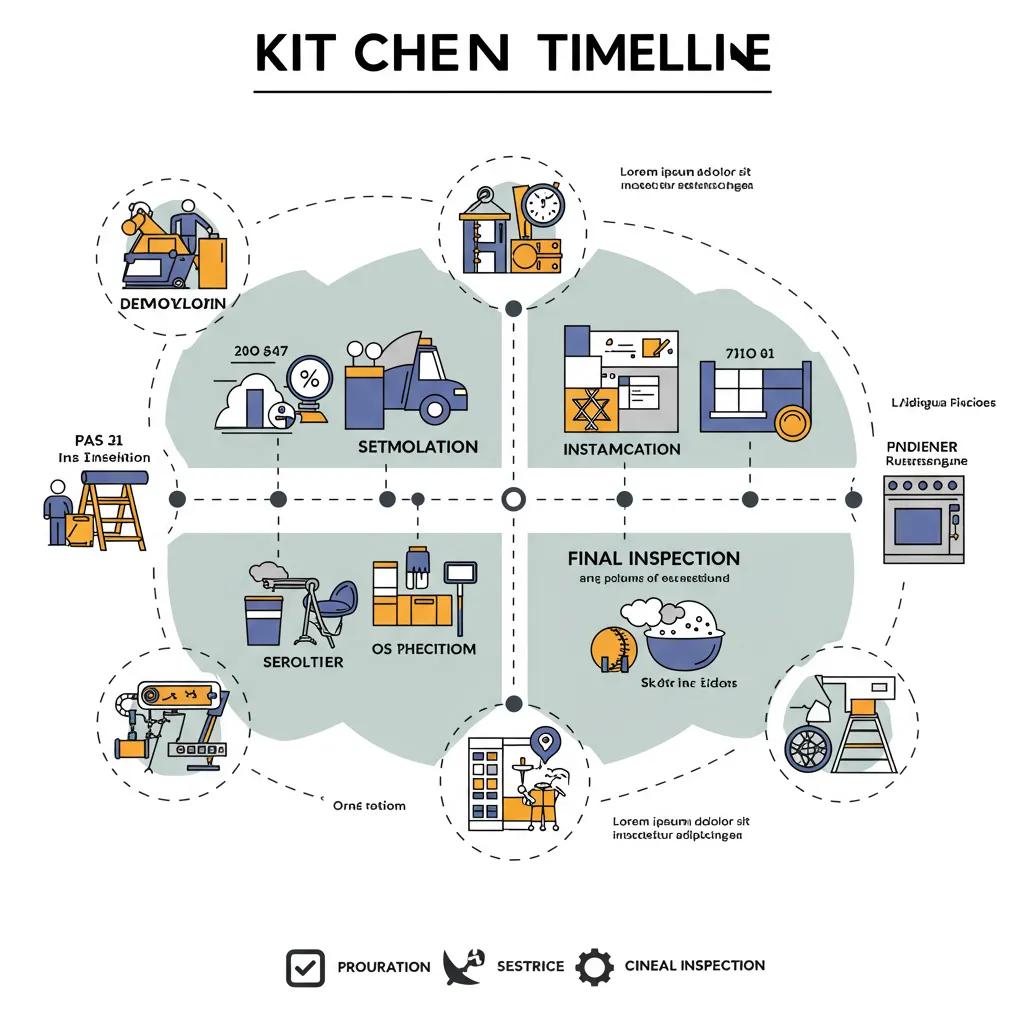
The average timeline for a kitchen remodel hinges on whether you're doing a small refresh, a mid-range renovation, or a full gut-and-replace project. Each scope comes with its own set of sequencing and lead-time considerations. Small remodels, typically cosmetic updates, can often be completed quickly because they bypass structural work and lengthy permitting. Full remodels, on the other hand, which involve moving plumbing, altering layouts, or adding structural supports, require additional permits and inspections that naturally extend the schedule. Knowing which category your project falls into is key to estimating realistic durations and preparing you to order critical, long-lead items well in advance. Here’s a quick comparison to help orient your planning and set homeowner expectations.
Project TypeTypical Duration (weeks)Notes/FactorsSmall refresh (paint, refinish, minor fixtures)3–6 weeksMinimal demolition, limited plumbing/electrical; low permit likelihoodMid-range remodel (cabinet replacement, countertops, moderate layout tweaks)6–12 weeksCabinet lead times, countertop templating/fabrication, some permits requiredFull remodel (gut, relocate plumbing/walls, custom cabinetry)12–20+ weeksStructural work, permits, custom cabinets, sequential inspections
This comparison clearly shows that scope and permitting are the primary drivers. Identifying your project category helps clarify expected timelines and the next steps. With that understanding, let's dive into the typical durations for each phase of your remodel.
How Long Do Typical Kitchen Remodel Phases Last?
The typical phases—demolition, rough-in (plumbing/electrical), cabinet installation, countertop templating/fabrication, flooring, finishes, and inspections—each have distinct time windows and sequencing needs. Demolition and initial site cleanup usually take a few days to a week, depending on the extent of the work. Rough-in plumbing and electrical can require one to two weeks and are often dependent on inspection scheduling. Cabinet lead times vary significantly by type and frequently dictate when installation can begin. Countertop templating and fabrication can add another one to three weeks, depending on the material chosen. Understanding these phase windows helps clarify how tasks overlap and which activities are on the critical path for your overall kitchen remodel timeline.
What Is the Expected Duration for Small vs. Full Kitchen Remodels?
A small kitchen remodel—think repainting cabinets, swapping hardware, and updating fixtures—typically wraps up in about 3–6 weeks because it avoids major structural work or permit-driven tasks. Mid-range projects that involve replacing cabinets and countertops while keeping the layout largely the same commonly take 6–12 weeks, largely due to cabinet delivery schedules and countertop fabrication timelines. Full remodels, which reconfigure the layout, move plumbing or load-bearing walls, and incorporate custom cabinetry, can stretch to 12–20+ weeks due to permit cycles, inspections, and longer fabrication lead times that significantly extend the overall schedule.
How Does Location Affect Kitchen Remodel Timelines in Sacramento, Santa Rosa, and San Diego?
Local permitting processes, inspection availability, and supply chain logistics can create region-specific timeline differences across Sacramento, Santa Rosa, and San Diego. Homeowners should plan for buffer time based on municipal practices. Some cities process permits more quickly than others, while some require multi-step reviews that can add weeks. Inspection appointment availability also varies by city and can create hold points in the schedule. Labor availability and local supplier lead times in each region influence how quickly trades and materials can be scheduled, so anticipate minor regional adjustments to baseline durations. Homeowners in these areas benefit greatly from contractors who are intimately familiar with local permit procedures and scheduling norms, helping to minimize region-specific delays.
What Factors Affect the Length of Your Kitchen Remodel?

Several internal and external factors significantly influence project duration, including design complexity, contractor experience, permits and inspections, and material lead times. Understanding each factor is key to identifying effective mitigation strategies. Design choices like custom cabinetry or structural changes introduce longer manufacturing and inspection windows. Conversely, a licensed and experienced contractor with clear project management typically reduces rework and scheduling gaps. Permit and inspection timelines vary by jurisdiction and can add weeks when submissions are incomplete or municipalities are backlogged. Material lead times, especially for specialty countertops, custom cabinets, and certain flooring, are frequent sources of delay, so early selection and ordering reduce timeline risk. Here’s a breakdown:
FactorHow It Affects TimelineMitigation StrategiesDesign complexity (custom work)Increases lead times and installation durationPre-approve designs early; consider semi-custom optionsContractor experience & project managementImpacts sequencing, rework, and communication speedHire licensed contractors with clear PM and schedulePermits and inspectionsCan add multi-week hold pointsSubmit complete permit packages; let contractor handle filingsMaterial lead timesDelays critical-path items (cabinets, countertops)Order long-lead items immediately after selections
Understanding these relationships allows homeowners to focus on the high-impact mitigations that can shorten the overall kitchen renovation duration. With those factors clear, the next section details each phase's expected time windows.
How Do Design Choices Impact Project Duration?
Your design choices significantly shape lead times. Custom cabinetry and bespoke millwork have longer order-to-install cycles, structural changes require engineering and permits, and premium materials often demand extended fabrication. Each custom or structural decision typically translates to added weeks. Furthermore, design changes mid-project create scope creep that directly extends construction time. To manage duration effectively, homeowners should lock in major design decisions before ordering, opt for semi-custom or stock alternatives when time is critical, and coordinate design and procurement to run in parallel with early site work. Clear pre-construction planning reduces schedule uncertainty and prepares the project for predictable sequencing.
What Role Do Licensed Contractors and Project Management Play?
Licensed contractors bring crucial permitting expertise, trade coordination, and a dedicated project manager who sequences work to minimize downtime between trades and prevent costly rework. A skilled project manager tracks the schedule, orders materials on time, arranges inspections, and communicates change orders—all actions that keep projects on schedule and within budget. Effective project management anticipates potential conflicts and sequences overlapping trades where safe, which ultimately shortens construction time without sacrificing quality. These practices lead directly into the qualities homeowners should verify when hiring a contractor for their remodel.
How Do Permits and Inspections Affect Remodel Timing?
Permits and inspections are formal checkpoints that often create the longest uncontrollable schedule windows. Permit review times and inspection appointment availability can add several weeks to a remodel. Municipalities differ in processing speed, and incomplete permit submittals cause delays while plans are revised and resubmitted, making complete initial documentation essential. Contractors who handle filings proactively, submit thorough packages, and schedule inspections early typically reduce these hold points. Preparing for these regulatory steps early in the planning phase minimizes permit-related surprises that can extend the kitchen remodel timeline.
How Long Does Each Kitchen Remodel Phase Take?
A phase-by-phase breakdown clarifies where time is spent and which activities are most likely to create delays, providing a practical reference for project scheduling and homeowner expectations. The critical phases—demolition, rough-in, cabinet install, countertop templating/fabrication, flooring, finishes, and inspections—each have common duration ranges and typical delay causes that homeowners can anticipate and mitigate. Below is a compact reference table you can use to plan sequencing and identify the critical path for your specific remodel.
PhaseTypical Duration (days / weeks)Common DelaysDemolition & site prep2–7 daysHidden conditions, disposal logisticsRough-in (plumbing/electrical)3 days–2 weeksPermit timing, access coordinationCabinet fabrication & installation1–8+ weeks (lead + install)Custom orders, measurement errorsCountertop templating & installation1–3 weeksFabrication backlog, scheduling templatesFlooring removal & installation2 days–2 weeksSubfloor repairs, cure timesFinishes & trim1–2 weeksChange orders, finish selectionsFinal inspections & punch list1 day–2 weeksInspector availability, corrective work
This phase table highlights that cabinetry and countertops are frequent schedule drivers, while inspections can create hold points independent of on-site progress. With phase windows defined, the following subsections explain timelines for key trades and components in more detail.
What Is the Cabinet Installation Timeline?
Cabinet timelines combine order-to-delivery lead times with on-site installation duration. Stock cabinets may be delivered within days, semi-custom in a few weeks, and fully custom cabinetry often requires 4–8+ weeks from order to installation. On-site installation for a typical kitchen usually takes 2–7 days, depending on the kitchen's size and complexity. However, delays often stem from measurement revisions, shipment inconsistencies, or backordered hardware. To avoid schedule slips, confirm final cabinet selections early, allow ample time for accurate field measurements, and build buffer days into the schedule for adjustments. Proper sequencing ensures cabinet installation doesn't stall countertop templating and subsequent finish work.
How Long Does Countertop Replacement Usually Take?
Countertop replacement involves templating, fabrication, and installation. Templating generally occurs after cabinet installation and can take a day. Fabrication adds another 1–2 weeks for popular materials and 2–4+ weeks for premium or backordered surfaces. Some materials, like laminate, can be quick to fabricate and install, whereas natural stone or custom quartz slabs require longer lead times and may involve template re-checks. Installation itself may take a day or two, but scheduling templates and the fabricator's calendar often dictates when installation can occur. Planning countertop orders as early as possible minimizes idle periods where the rest of the project waits for the countertop critical path.
What Is the Average Flooring Upgrade Duration?
Flooring upgrades require demolition, possible subfloor repairs, acclimation, installation, and any necessary drying or cure time. Tile work might need 24–72 hours of mortar cure plus grout cure time, hardwood may require acclimation and finishing, and luxury vinyl can often be installed quickly. Demolition and prep commonly take a few days, while installation ranges from 2 days for small kitchens to over a week for complex patterns or extensive subfloor work. Cure and finish times can delay follow-on tasks; for example, grout and adhesives may require days before cabinets or appliances can be reinstalled. Sequencing flooring appropriately with cabinet work reduces rework and shortens the critical path.
Can You Live in Your Home During a Kitchen Remodel?
Yes, many homeowners choose to remain in their homes during a remodel, but this decision involves trade-offs in comfort, safety, and potential impacts on project speed. This section outlines the pros and cons, plus practical tips for minimizing disruption. Staying can save on relocation costs and allows continued use of your home, but it introduces constraints like dust containment, limited work hours, and shared spaces that can slow contractor efficiency. When homeowners stay, clear safety protocols, daily cleanup expectations, and temporary kitchen setups help maintain both livability and schedule momentum. The next subsections present the practical pros and cons and explain how living in-place can affect remodel timing.
The following list summarizes the main pros and cons of staying during renovation:
- Cost savings: Staying avoids temporary housing expenses that can significantly increase the project's total cost.
- Convenience: Remaining in the home helps maintain routines and minimizes life disruption.
- Safety and comfort compromises: Noise, dust, and restricted access can affect your health and daily life.
- Potential slower progress: Containment and safety measures often reduce the speed of some tasks.
Staying during a remodel requires balancing cost and convenience against potentially slower task cycles and comfort compromises. Your decision will determine the scheduling tactics needed to protect both your family and the project's pace.
What Are the Pros and Cons of Staying During Renovation?
Staying in your home during a kitchen remodel saves money and reduces logistical hassle, but it can expose occupants to dust, noise, and safety hazards that require diligent containment and daily cleaning. Contractors may need to limit work hours, install temporary barriers, and perform more frequent cleanup when homeowners are present, which can reduce daily productivity. For families with small children, pets, or health concerns, temporary relocation may be preferable to protect occupants and maintain an efficient construction schedule. Deciding whether to stay should weigh cost, household needs, and how the remodel's scope will affect safety and daily routines.
How Does Living in the House Affect Remodel Speed?
Living on-site often reduces allowable work windows, increases the need for containment and cleanup, and can constrain contractor sequencing—all factors that tend to add time to the remodel. For example, workers may avoid certain noisy or dusty tasks during family mealtimes or need to work in smaller shifts to accommodate occupants, slowing overall progress. Practical measures such as designating a temporary kitchen area and agreeing on daily cleanup routines help maintain efficiency and reduce friction between occupants and trades. Clear communication about access, hours, and safety expectations minimizes delays while preserving livability.
How Can You Ensure Your Kitchen Remodel Stays on Schedule?
Keeping a remodel on time requires proactive material selection, hiring qualified contractors with strong project management skills, and maintaining regular, transparent communication to prevent scope creep and rework. Pre-selecting finishes and ordering long-lead items early removes the most common sources of delay, while a contractor who manages permits and inspection scheduling reduces administrative hold points. Regular schedule check-ins, documented change orders, and a single point-of-contact for decisions keep small issues from cascading into major timeline impacts. Below are practical checklists to guide homeowner actions and contractor vetting.
This checklist lists actions homeowners should take before and during construction to protect the project schedule.
- Finalize design selections early: Lock in cabinets, counters, fixtures, and finishes before ordering.
- Order long-lead items immediately: Place orders for cabinets, stone, and specialty appliances once selections are final.
- Hire licensed, insured contractors with a PM: Verify licensing and ask for a single project manager for coordination.
- Establish a documented communication plan: Weekly updates and a shared schedule reduce misunderstandings.
Taking these steps reduces common delays and helps the project team keep the kitchen remodel duration within the planned window. The following subsections expand on consultations, communication, and contractor insurance.
What Are the Benefits of Free Design Consultations and Estimates?
Free design consultations and estimates reduce unknowns by clarifying scope, expected timelines, and cost ranges before construction begins, allowing homeowners to make timely material selections and schedule critical trades. A thorough consultation should produce a scoped timeline, identify permitting needs, and highlight long-lead items that affect the kitchen remodel timeline. For homeowners in Sacramento, Santa Rosa, and San Diego, Vivify Custom Remodeling Inc. offers free design consultations and estimates that produce customized project timelines and scope clarity for local permitting and supply conditions. Scheduling a consultation early helps crystallize decisions that drive ordering and sequencing to keep the project on schedule.
How Does Transparent Communication with Your Remodeling Team Help?
Transparent communication—weekly schedule updates, documented change orders, and a single point-of-contact—prevents misunderstandings that lead to rework and time loss, allowing teams to anticipate and resolve conflicts before trades are idle. Documented decisions shorten approval cycles and provide a clear audit trail for changes that affect cost and timing. A shared schedule accessible to the homeowner and trades keeps everyone aligned on critical-path milestones such as templating, inspections, and appliance arrival. Maintaining this communication discipline maximizes productivity and minimizes the timeline impact of inevitable on-site issues.
Why Is Hiring Fully Insured and Experienced Contractors Important?
Hiring fully insured and experienced contractors mitigates risk from on-site accidents and reduces schedule slips caused by inexperienced crews who may require more rework or slower installation pacing. Insurance types to verify include general liability and worker's compensation to protect both homeowners and workers during construction. Experienced teams anticipate installation challenges, coordinate inspections efficiently, and keep projects on schedule and within budget through proactive management. Vivify Custom Remodeling Inc. highlights being fully insured and staffed by attentive teams that aim to keep projects on schedule and on budget—qualities homeowners should seek when selecting a remodeling partner.
What Are the Fastest Kitchen Remodel Options?
When time is the primary constraint, targeted quick-remodel strategies deliver meaningful upgrades while minimizing kitchen remodel time. These options trade some customization for speed and immediate usability. Fast options include cabinet refacing or repainting, installing in-stock or semi-custom cabinets, using prefabricated countertops, and prioritizing cosmetic updates that avoid plumbing or structural changes. These approaches reduce lead times and permit requirements and keep disruption short. The next subsections explain how to expedite cabinets and countertops and list common time-saving techniques that preserve value while minimizing duration.
Quick remodel options that speed the timeline include:
- Cabinet refacing or repainting: Refreshes the look with minimal demolition and short timelines.
- Choosing in-stock or semi-custom cabinets: Much faster than fully custom cabinetry.
- Prefabricated or laminate countertops: Faster fabrication and same-day or next-week installation options.
- Phased remodeling: Complete the most impactful updates first to regain kitchen function sooner.
These fast-track approaches shorten the kitchen renovation duration while giving homeowners practical improvements that avoid long lead times.
How Can You Expedite Cabinet Installation and Countertop Replacement?
To speed up cabinet and countertop work, select in-stock or semi-custom cabinet lines and choose common countertop slabs or prefabricated surfaces that shorten fabrication lead times. Confirm final measurements early and book templating slots as soon as cabinets are set to avoid backlogged fabricator calendars. Flexibility on countertop edge profiles and slab selection often reduces wait time while still delivering a high-quality finish. Combining these tactics with early ordering and a contractor who coordinates fabricator scheduling compresses the critical path for the project.
What Are Common Time-Saving Remodeling Techniques?
Common time-saving techniques include using prefabricated components, running parallel tasks where safe (for example, demolition in one zone while rough-in occurs in another), and staging work to avoid trade conflicts. Prioritizing critical-path items like cabinets and countertops and deferring noncritical cosmetic tasks keeps the main project moving toward completion. Employing experienced crews that can perform multi-trade coordination shortens overall duration. These techniques preserve quality while minimizing the kitchen remodel construction time.
What Should Homeowners Expect After the Kitchen Remodel Timeline?
StepTypical WindowWho CoordinatesFinal cleanup1–3 daysContractorFinal inspectionSame day–2 weeksContractor schedules with municipalityPunch-list corrections1 day–2 weeksContractor completes or schedules subcontractorsFull handover & sign-offAfter punch-listHomeowner & contractor
Knowing these timelines helps homeowners plan move-back logistics and appliance activation, and it leads to specifics on cleanup, inspections, and safe first use.
How Long Does Cleanup and Final Inspection Take?
Final cleanup typically takes a few days and includes debris removal, vacuuming, and contractor-level cleaning. Municipal final inspections depend on inspector availability and can add days to a couple of weeks. Contractors usually coordinate inspection scheduling and will inform homeowners of any items needing correction before final sign-off. Punch-list items discovered at the final walkthrough are scheduled promptly, and many are minor fixes completed within days. Preparing for these final steps before construction ends helps ensure a smooth handover and reduces the chance of extended follow-up work.
When Can You Start Using Your New Kitchen Fully?
You can usually begin using a remodeled kitchen for basic tasks once counters and appliances are reconnected and final inspections permit occupancy. However, certain materials require brief cure times—grout, sealants, and adhesives may need 24–72 hours before full use. Appliance hookups and safety checks should be completed by licensed trades before regular use, and homeowners should wait for recommended cure times on sealants and finishes to avoid damage. A final walkthrough and homeowner sign-off confirm that the space is ready for full use and that any remaining punch-list items have been scheduled. Knowing these small waiting windows avoids premature use that could damage new materials or void warranties.
How you manage selections, contractor choice, and permits determines not only how long your kitchen remodel takes but also how smoothly it finishes and hands over. For homeowners in Sacramento, Santa Rosa, and San Diego seeking a personalized timeline and clear next steps, Vivify Custom Remodeling Inc. serves those areas with free design consultations and estimates. We highlight attentive teams, projects kept on schedule and within budget, and full insurance coverage to protect homeowners and workers during renovation. Requesting a consultation early gives you a tailored schedule that accounts for local permitting, material lead times, and the specific phases described above.
Frequently Asked Questions
What are the most common mistakes homeowners make during a kitchen remodel?
Homeowners often make several common mistakes during a kitchen remodel, such as underestimating the budget, failing to plan for unexpected delays, and not communicating effectively with contractors. Additionally, neglecting to finalize design choices before starting can lead to costly changes mid-project. It's also crucial to consider the kitchen's functionality and flow, as focusing solely on aesthetics can result in a space that doesn't meet practical needs. To avoid these pitfalls, thorough planning, clear communication, and a realistic budget are essential.
How can I choose the right contractor for my kitchen remodel?
Choosing the right contractor for your kitchen remodel involves several key steps. Start by researching local contractors and checking their credentials, including licenses and insurance. Look for reviews and testimonials from previous clients to gauge their reliability and quality of work. It's also beneficial to interview multiple contractors, asking about their experience with similar projects, timelines, and communication styles. Requesting detailed estimates and checking references can further ensure you select a contractor who aligns with your vision and budget.
What should I do if my kitchen remodel is delayed?
If your kitchen remodel is delayed, the first step is to communicate with your contractor to understand the reasons behind the delay. They should provide a revised timeline and discuss any necessary adjustments to the project plan. It's also important to remain flexible and patient, as delays can occur due to unforeseen circumstances like permit issues or material shortages. Consider discussing potential solutions with your contractor, such as prioritizing certain tasks or sourcing materials from alternative suppliers to keep the project moving forward.
Are there any design trends I should consider for my kitchen remodel?
When planning a kitchen remodel, consider incorporating current design trends that enhance both functionality and aesthetics. Popular trends include open-concept layouts that promote flow and interaction, as well as the use of sustainable materials and energy-efficient appliances. Additionally, bold colors and textures, such as matte finishes and mixed materials, are gaining popularity. Smart home technology integration, like smart lighting and appliances, can also add convenience. Ultimately, choose trends that resonate with your personal style while ensuring long-term usability.
What are the benefits of a phased kitchen remodel?
A phased kitchen remodel allows homeowners to complete the project in stages, which can be beneficial for managing costs and minimizing disruption. This approach enables you to prioritize essential updates first, such as replacing cabinets or countertops, while deferring less critical tasks. Phased remodeling can also help maintain some kitchen functionality throughout the process, making it easier to live in the space. Additionally, it allows for adjustments based on budget and preferences as the project progresses, ensuring a more tailored outcome.
How can I prepare my home for a kitchen remodel?
Preparing your home for a kitchen remodel involves several practical steps to ensure a smooth process. Start by clearing the kitchen of personal items, food, and appliances to create a safe workspace. Designate a temporary kitchen area in another part of your home for essential cooking and dining needs. Inform your family about the remodel schedule and any potential disruptions. Additionally, consider discussing safety protocols with your contractor to protect your home and family during construction. Proper preparation can significantly reduce stress during the remodel.
Start you project

Explore Vivify Design Collections
Discover thoughtfully curated kitchen, bathroom, and interior remodeling styles tailored to modern California living. Browse premium finishes, cabinetry options, color palettes, and custom design inspirations created to bring your vision to life.

Start Planning Your Kitchen or Bathroom Remodel
Ready to start your kitchen or bathroom remodel? Schedule a free consultation with Vivify to discuss your goals, compare design options, and receive clear next steps for your project.


.png)

.png)