
Kitchen Islands in Sacramento: Design, Size, and Cost Considerations for 2026
A kitchen island can transform how your kitchen looks and functions—but only if it’s designed for your space, your lifestyle, and your home’s layout.
Introduction
A kitchen island can transform how your kitchen looks and functions—but only if it’s designed for your space, your lifestyle, and your home’s layout.
Key Features
A kitchen island can transform how your kitchen looks and functions—but only if it’s designed for your space, your lifestyle, and your home’s layout. In Sacramento homes, the right island improves workflow, adds storage, and becomes a natural gathering place. The wrong one can feel oversized, underused, or awkward to live around.
If you’re planning a kitchen remodel in 2026, this guide explains how Sacramento homeowners should think about kitchen island design, sizing, and cost, with real-world insight, not trends for trend’s sake.
Are Kitchen Islands Worth It in Sacramento Homes?
In most cases, yes. But not automatically.
Many Sacramento homes were built with segmented layouts and limited counter space. A thoughtfully planned island can modernize these kitchens by improving circulation, prep space, and seating. However, islands work best when they’re designed around clearances, traffic flow, and how you actually use your kitchen. An island should support daily routines, not just look good in photos.
Kitchen Island Design Styles That Work Well in 2026
The latest trends show that homeowners in 2026 are prioritizing warmth, flexibility, and longevity.
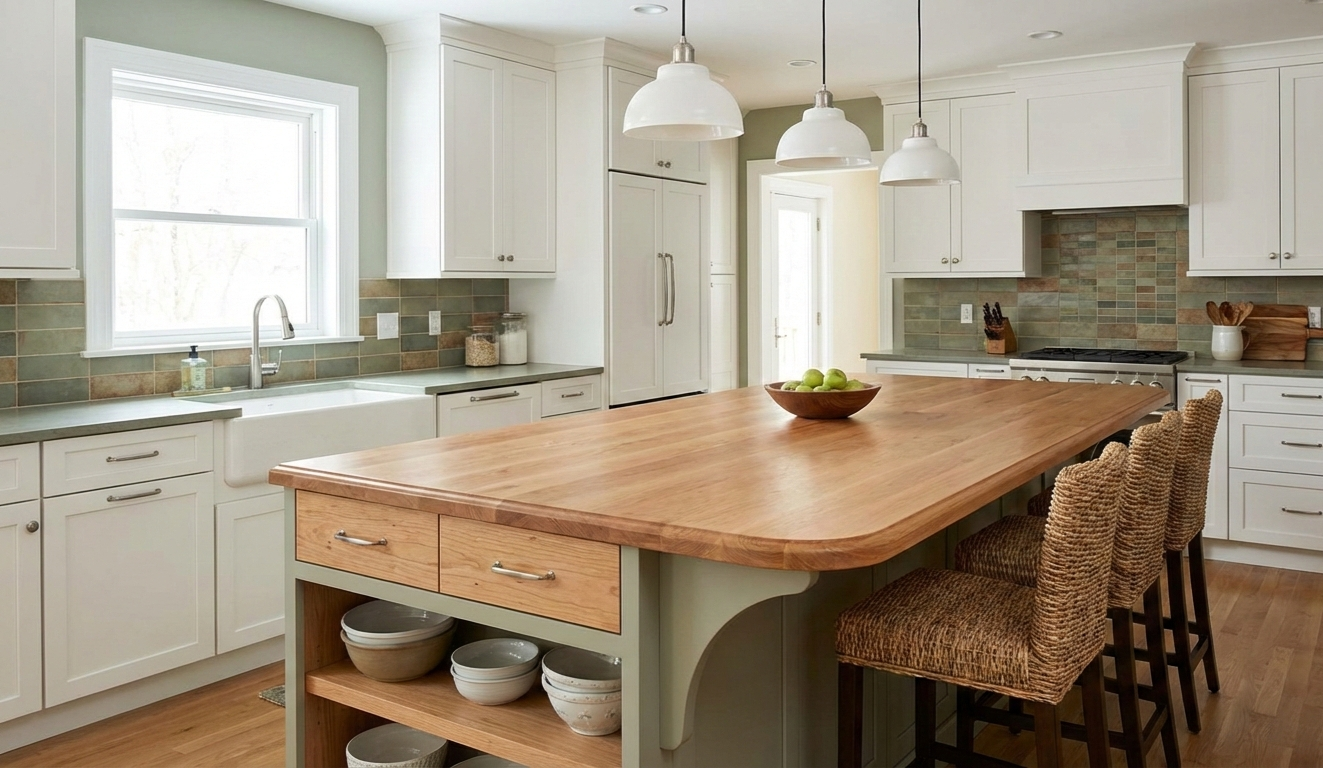
- Worktable-style islands are becoming a favorite because they feel more like furniture than built-in cabinetry. They soften the kitchen visually and make the space feel welcoming, especially in homes where the kitchen opens into living areas.
- Warm wood tones are also trending, often used on islands to contrast lighter cabinets. This approach adds depth without committing the entire kitchen to darker finishes.
- Simplified profiles with subtle curves are replacing sharp edges and heavy detailing. These softer forms improve flow and help islands feel integrated rather than dominant.
These styles work particularly well in Sacramento homes, blending modern design with a lived-in, approachable feel: ideal for kitchens that serve as the heart of the family.
How Big Should a Kitchen Island Be?
Island size is one of the most common (and most costly) mistakes homeowners make.
Practical Size Guidelines
Standard kitchen island dimensions typically range from 4 to 7 feet in length and 2 to 4 feet in width. It's essential to maintain a clearance of at least 36 inches around the island to ensure easy movement and accessibility.
This spacing allows for comfortable interaction between the island and surrounding kitchen elements, such as cabinets and appliances. However, it is recommended to have 42 to 48 inches of clearance for better traffic flow, especially in kitchens with multiple cooks or heavy appliance use.
Solutions for Smaller Kitchens
In compact Sacramento kitchens, custom island shapes can provide tailored solutions that optimize space. Unique designs, such as L-shaped or circular islands, can fit snugly into corners or awkward spaces, maximizing usability without overwhelming the area. Multi-use islands (like prep + seating) can add function without overwhelming the space. This is where design planning pays off early.
These custom solutions not only enhance functionality but also add a distinctive touch to the kitchen's overall design.
What a Kitchen Island Costs in Sacramento in 2026
Island costs vary widely based on materials, size, and whether utilities are involved.
Island TypeTypical Cost RangeBest ForPrefabricated$1,200 – $4,000Simple layouts, limited customizationCustom-built$3,000 – $12,000+Tailored storage, seating, or integrated features
Costs increase when islands include plumbing, electrical work, specialty cabinetry, or custom finishes. While custom islands cost more upfront, they often deliver better long-term and resale value when designed around how the kitchen is actually used.
Features That Actually Improve Daily Use
A kitchen island earns its keep when features are chosen intentionally. Well-used islands often include:
- Seating sized for comfort, not just stool count
- Deep storage for cookware or pantry overflow
- Task lighting that supports prep and cleanup
- Outlets placed discreetly for small appliances
Not every island needs appliances. In many homes, a clean prep-and-storage island works better than a fully loaded one.
Kitchen Island Trends Worth Considering (and Skipping)
In 2026, Sacramento homeowners are moving toward timeless choices with subtle personality.
Category✓ Worth Considering✕ Worth SkippingVibe & LayoutFurniture-style islands that visually soften the kitchen and feel welcoming.Oversized islands that limit movement and choke off traffic flow.MaterialsNatural materials combined with low-maintenance finishes.Trend-heavy colors that look dated quickly (and are hard to change).FunctionIntegrated storage prioritized over purely decorative panels.Overloading the island with too many appliances or functions.
The best islands feel natural in the space, not forced.
How Vivify Helps Homeowners Get Kitchen Islands Right
At Vivify Custom Remodeling, kitchen islands are designed as part of the entire kitchen system, not as standalone features.
Our design-build process helps homeowners:
- Test layout options before construction begins
- Balance island size with circulation and storage
- Understand cost tradeoffs early, before decisions are locked in
Because our designers and licensed builders work together, island layouts are planned with real installation constraints in mind. That means fewer surprises, clearer budgets, and kitchens that function as beautifully as they look.
Final Thoughts
A kitchen island can be one of the most valuable upgrades in a Sacramento kitchen, but only when it’s sized correctly, designed thoughtfully, and built for how you live. In 2026, the smartest kitchen islands aren’t the biggest or trendiest. They’re the ones that improve flow, add usable storage, and make your kitchen easier to enjoy every day.
If you’re considering a kitchen remodel, start with a plan—not just an island idea. The right guidance early makes all the difference.
Frequently Asked Questions
What size kitchen island works best in Sacramento kitchens?
Most functional islands range from about 4 – 8 feet long and 2 – 4 feet deep, with 36 – 48 inches of clearance around them for comfortable traffic and usability.
How much do kitchen islands cost in Sacramento in 2026?
Prefab islands typically run $1,200 – $4,000, while custom islands range from $3,000 to $12,000+, depending on materials, features, and built-in utilities.
Do I need electrical or plumbing in my kitchen island?
If you want outlets, sinks, or appliances on the island, you’ll plan for electrical and plumbing, which adds to the cost and requires professional design and installation, but significantly increases function.
Start you project

Explore Vivify Design Collections
Discover thoughtfully curated kitchen, bathroom, and interior remodeling styles tailored to modern California living. Browse premium finishes, cabinetry options, color palettes, and custom design inspirations created to bring your vision to life.

Start Planning Your Kitchen or Bathroom Remodel
Ready to start your kitchen or bathroom remodel? Schedule a free consultation with Vivify to discuss your goals, compare design options, and receive clear next steps for your project.

.png)

.png)