
Maximizing Compact Kitchens: Smart Layouts for Small Spaces
Feeling the squeeze in a kitchen under 100 square feet? Discover how the best kitchen layouts for small spaces artfully arrange cabinets, appliances, and work zones to create a seamless workflow, boost storage, and open…
Introduction
Feeling the squeeze in a kitchen under 100 square feet? Discover how the best kitchen layouts for small spaces artfully arrange cabinets, appliances, and work zones to create a seamless workflow, boost storage, and open…
Key Features
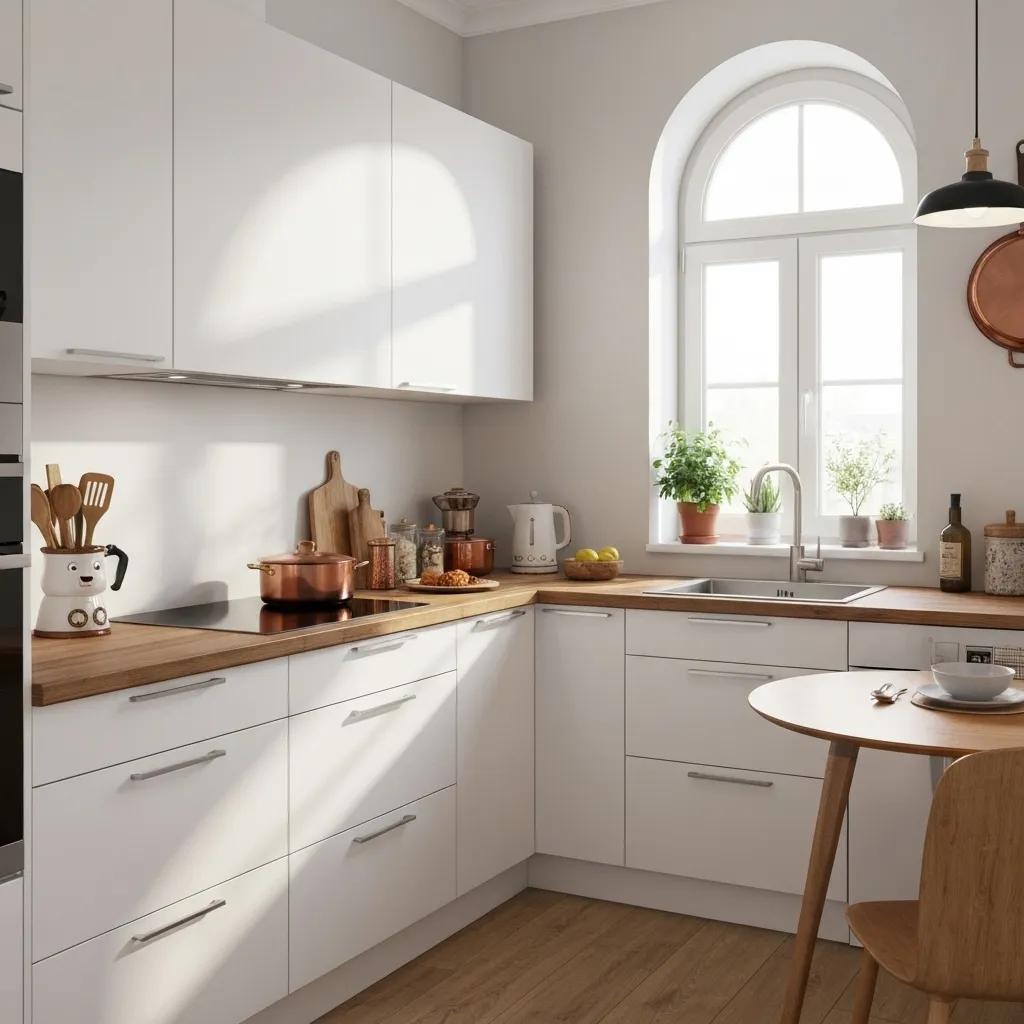
Feeling the squeeze in a kitchen under 100 square feet? Discover how the best kitchen layouts for small spaces artfully arrange cabinets, appliances, and work zones to create a seamless workflow, boost storage, and open up the visual space. This guide dives into the most effective layout types, clever storage tactics, smart island alternatives, appliance strategies, color and lighting tricks, Vivify Custom Remodeling’s proven approach, and answers to common homeowner questions—all focused on making your compact kitchen shine.
What Are the Top Kitchen Layouts for Maximizing Small Spaces?
The right small kitchen layout is key to optimizing efficiency and flow within limited square footage. By arranging your counters, storage, and appliances in smart configurations like L-shaped, galley, U-shaped, one-wall, or open-concept designs, you can enhance your work zones, maximize storage potential, and maintain a sense of spaciousness. Let’s explore each of these effective options.
Smart Kitchen Design: Layouts and Movement Efficiency for Modern Homes
Research shows that effective kitchen design hinges on spatial efficiency, ergonomic principles, and aesthetic appeal. It emphasizes the crucial "work triangle" (sink, stove, refrigerator) for optimal workflow, ideally within a perimeter of 4 to 8 meters. The study also examines various layouts, including L-shaped and U-shaped kitchens, highlighting their adaptability to different space constraints and user needs, alongside the growing trend of open-concept designs.
This research directly supports our discussion on the most effective kitchen layouts for small spaces, their impact on workflow, and the importance of ergonomic design principles.
Layout TypeWorkflow PatternSpace OptimizationL-ShapedEfficient corner work triangleMaximizes corner space with dual countertopsGalleyStreamlined parallel stationsCreates an efficient, linear flowU-ShapedEnclosed, accessible work zoneOffers abundant wraparound countertopsOne-WallSimple linear arrangementFrees up central floor spaceOpen ConceptIntegrated living and cooking zonesBlends the kitchen seamlessly with living areas
This overview clarifies how each layout enhances both function and the perception of space, leading us to a closer look at the versatile L-shaped kitchen.
How Does an L-Shaped Kitchen Maximize Corner Space and Workflow?
An L-shaped kitchen makes the most of your space by placing cabinets and appliances along two adjoining walls. This configuration naturally creates an efficient work triangle, improving your meal prep flow and freeing up the central area for movement, extra seating, or additional storage. The corner cabinet is a prime spot for clever solutions like pull-out racks or lazy Susans, boosting accessible storage without cluttering adjacent zones.
By optimizing two walls, L-shaped layouts pave the way for galley kitchens, which excel at maximizing parallel surfaces.
What Are the Advantages of Galley Kitchens for Compact Areas?
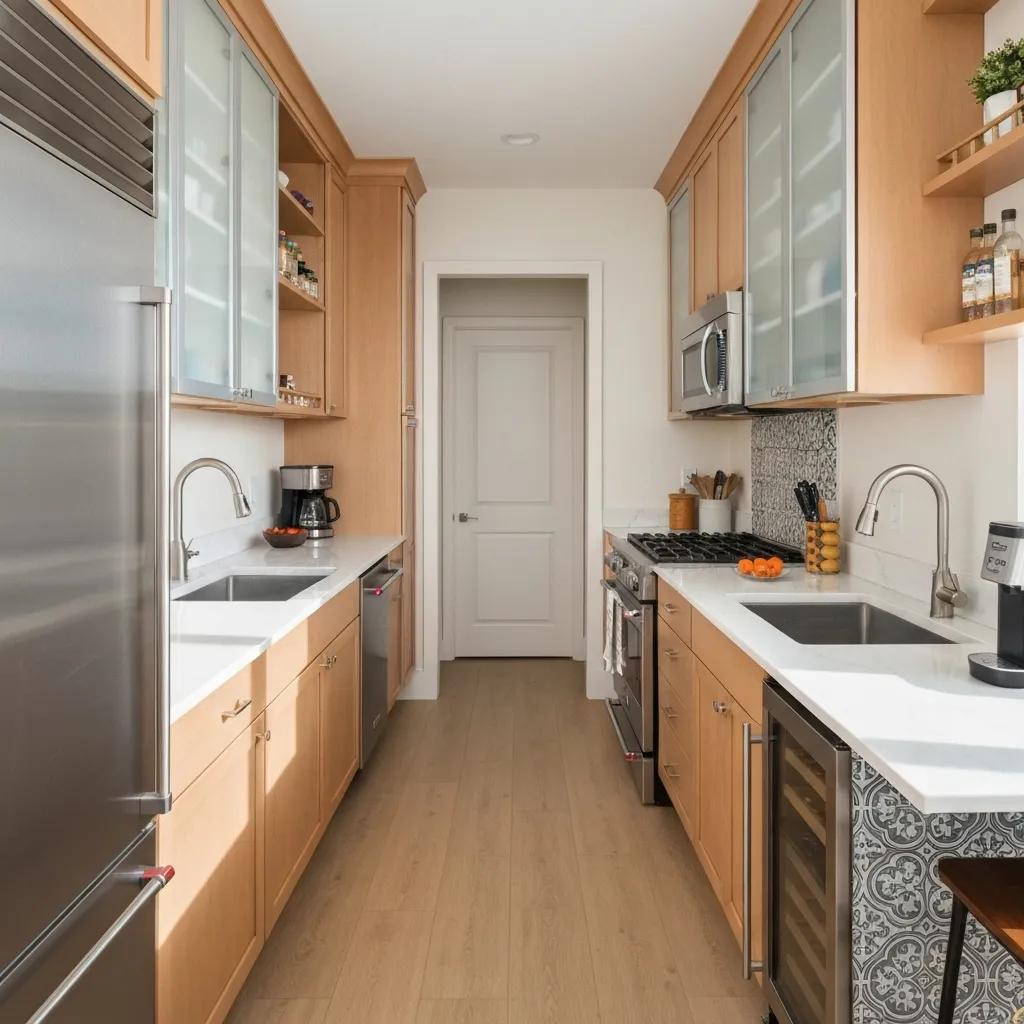
Galley kitchens offer exceptional workflow efficiency by positioning countertops and appliances on parallel walls, minimizing steps between your sink, stove, and refrigerator. This layout maximizes usable surface area within narrow footprints, ensuring all your essentials are within easy reach. Slim storage towers can be placed at each end to enhance organization without impeding traffic flow.
While galley layouts are efficient, U-shaped options can provide even greater storage capacity.
How Can U-Shaped Kitchens Optimize Storage and Functionality in Small Footprints?
U-shaped kitchens wrap the cook in countertops and cabinets on three sides, significantly maximizing storage zones and work surfaces. By incorporating smart features like corner drawers and overhead cabinets, this layout offers abundant organization possibilities while maintaining a compact footprint. It also allows for dedicated zones for prep, cooking, and cleaning, all within easy reach.
Now that we've explored the efficiency of U-shaped kitchens, let's consider when a one-wall format is the ideal choice.
When Is a One-Wall Kitchen the Best Choice for Tiny Spaces?
A one-wall kitchen streamlines everything by placing all cabinetry, appliances, and countertops along a single wall. This leaves the rest of the room completely open for dining, seating, or easy traffic flow. This linear design is perfect for studio apartments or narrow galley conversions, offering simplicity and straightforward renovation while still delivering essential functionality.
After looking at one-wall solutions, open-concept layouts demonstrate how integrating adjacent areas can enhance even the smallest kitchens.
How Do Open Concept Kitchens Enhance Small Kitchen Layouts?
Open-concept kitchens blend the cooking space with adjoining living or dining areas, visually expanding the footprint and allowing natural light to flow freely. By removing partition walls, this design promotes sociable entertaining and seamless traffic flow, making compact kitchens feel like an integrated part of the home rather than an isolated space.
Understanding these layouts is the first step to unlocking hidden storage potential, which we'll explore next.
How Can You Maximize Storage in Small Kitchens with Smart Solutions?
Smart storage solutions transform often-overlooked nooks into highly practical spaces by utilizing vertical racks, pull-out modules, toe-kick drawers, and open shelving. These clever approaches streamline access, declutter countertops, and promote an airy atmosphere, ensuring every square inch contributes to both functionality and style. Let's dive into specific tactics.
Designing Kitchens for Small Homes & Research on Small Interior Space Design
Studies focusing on small domestic spaces highlight the challenges of providing adequate movement and storage, especially in compact kitchens. They explore models like the "laboratory" kitchen for linear efficiency and multifunctional designs that integrate with living areas. Research also details human-centric furniture types—stretch, fold, axial turn, and hanging—designed to maximize vertical space and functionality in limited footprints.
These studies provide excellent academic backing for our recommendations on maximizing storage in small kitchens through smart solutions like pull-out pantries, toe-kick drawers, and vertical storage ideas.
What Are Smart Vertical Storage Ideas for Small Kitchen Cabinets and Walls?
Vertical storage makes the most of your height by incorporating tall cabinets, ceiling-mounted pot racks, and magnetic utensil strips on walls. Floor-to-ceiling pantry units can house your dry goods, while integrated shelf inserts maximize the capacity of each shelf. By drawing the eye upward, these elements visually expand the perceived height of your room and free up lower cabinetry for drawers.
How Do Pull-Out Pantries and Drawer Organizers Improve Accessibility?
Pull-out pantries and drawer organizers allow you to slide entire shelving units forward, providing full visibility of your stored items and eliminating hard-to-reach corners. Adjustable dividers, spice racks, and utensil trays within drawers maintain order, while retractable baskets can hold produce and appliances. This mechanism reduces the need to bend and maximizes every cubic inch of space.
What Are Toe-Kick Drawers and Hidden Storage Options for Compact Kitchens?
Toe-kick drawers and concealed compartments utilize the often-unused space at the base of your lower cabinets. These hidden areas are perfect for storing items like baking sheets, cutting boards, or seldom-used gadgets. Behind-toe-kick pull-out bins and cleverly disguised hinge-mounted racks help maintain a minimalist look while significantly boosting capacity without altering the cabinetry's overall volume.
How Does Open Shelving Create an Airy Feel While Maximizing Space?
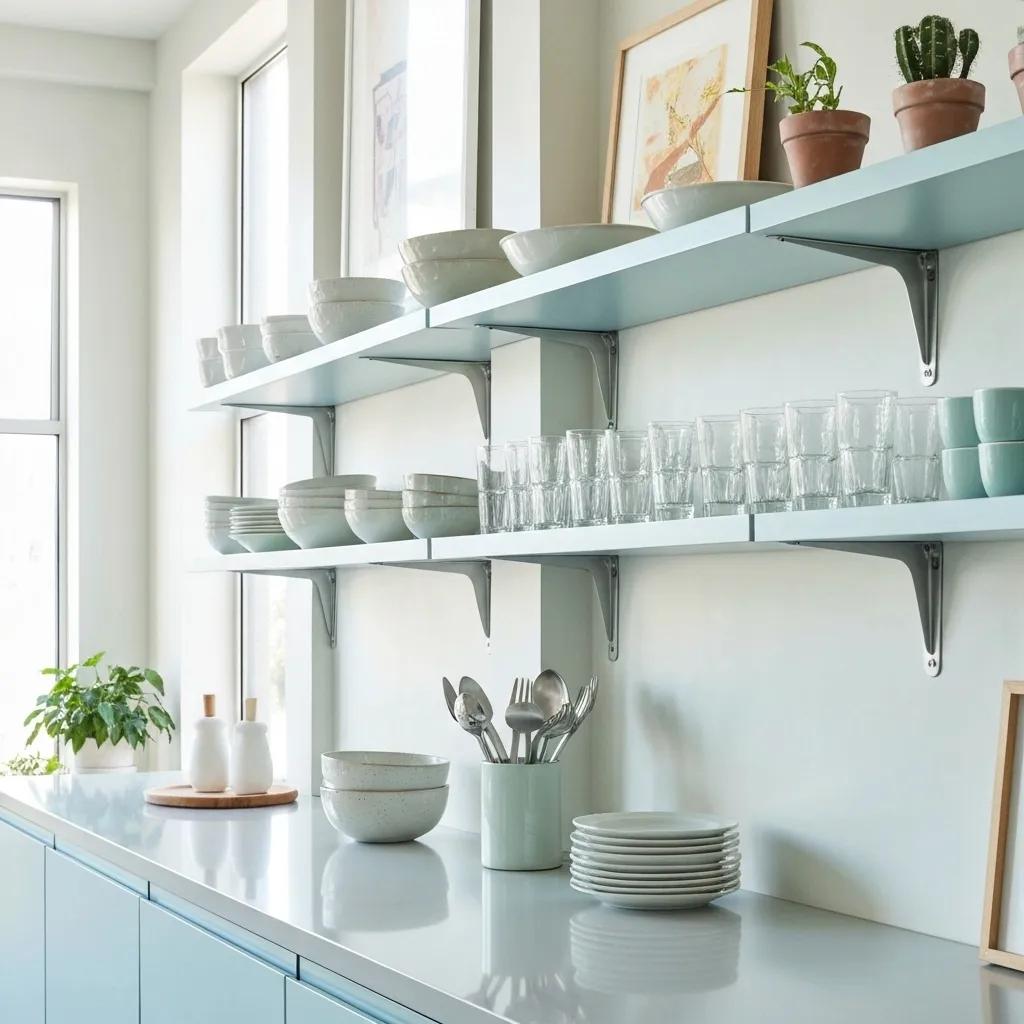
Open shelving replaces bulky upper cabinets with stylish wall-mounted racks that can display your favorite dishes and glassware, enhancing the sense of visual openness. By choosing narrower shelves and grouping items by color or style, this approach makes items easily accessible and reflects light, helping compact kitchens feel more spacious and inviting.
These smart storage strategies lead us perfectly into exploring clever island alternatives.
What Are the Best Kitchen Island Alternatives for Small Spaces?
Island alternatives offer valuable workspace and seating without overwhelming compact kitchens. Options like peninsulas, movable carts, or slim-line units can adapt to your traffic flow and storage needs, maintaining clear pathways while boosting functionality. Let's compare these key concepts.
FeaturePeninsulaMovable CartSlim-Line IslandPermanenceFixed structureHighly flexibleSemi-permanent fixtureWorkspaceProvides additional counter spaceAdjustable surface areaDedicated prep zoneStorage CapacityIntegrated under-counter cabinetsOpen shelves and drawersBuilt-in cabinets and drawersSeating OptionsBar stools on one sideOptional cutting board extensionNarrow seating ledge
Each alternative offers a unique balance of permanence, storage, and seating, guiding us toward specific use-case insights.
How Do Peninsulas Compare to Islands in Compact Kitchen Designs?
Peninsulas extend from existing counters or walls, creating a partial island effect that boosts prep space and offers casual seating without demanding full floor clearance. By anchoring one end, peninsulas can conveniently connect to plumbing and electrical while clearly defining the boundaries between your cooking and living zones.
When Are Movable Kitchen Carts and Work Tables Ideal for Small Kitchens?
Movable carts and work tables are perfect for renters or those with evolving needs, offering wheeled flexibility and adjustable heights. Carts with fold-out leaves can expand your prep area when needed, while compact frames can easily slide into alcoves when not in use, supporting dynamic workflows and convenient tool storage.
What Are Slim-Line Islands with Seating and Their Space-Saving Benefits?
Slim-line islands are typically 18–24 inches deep, providing a narrow prep surface along with built-in shelving or drawers. Integrated overhangs allow for comfortable seating on one side without obstructing passage, creating bistro-style dining zones that enhance functionality while preserving essential circulation space in tight kitchens.
Next, we'll examine how your appliance choices can significantly impact both layout efficiency and overall performance.
How Do Appliance Choices Impact Efficiency in Small Kitchen Layouts?
Your appliance selections play a crucial role in defining workload, noise levels, and visual flow within compact kitchens. Balancing size, integration, and placement is key. Choosing right-sized models and thoughtfully designing their layout enhances ergonomics, minimizes wasted motion, and complements your storage solutions—all vital steps for optimal small-space functionality.
What Are the Advantages of Compact and Integrated Appliances?
Compact and integrated appliances, such as under-counter refrigerators and panel-ready dishwashers, conserve valuable floor space while maintaining a cohesive, streamlined aesthetic. Slim 24-inch cooktops, combination microwave ovens, and slimline range hoods reduce visual bulk and integrate seamlessly into cabinetry, improving workflow and visual continuity.
How Should Appliances Be Placed to Maximize Small Kitchen Workflow?
Appliances should be strategically aligned along the work triangle—sink, range, refrigerator—with minimal distance between each to streamline your tasks. Positioning the dishwasher next to the sink speeds up loading, while placing the refrigerator at the kitchen's edge allows for quick access without crossing your primary prep zones. This thoughtful positioning supports efficient meal preparation and cleanup.
With appliances optimized, let's explore how color and lighting can further transform the perception of space.
How Can Color Palettes and Lighting Make Small Kitchens Look Larger?
Color palettes and lighting schemes work in harmony to expand visual boundaries by reflecting light, softening transitions, and drawing the eye upward. Light hues and strategic illumination enhance depth, highlight key features, and minimize shadows, ensuring compact kitchens feel open and airy rather than confined.
Optimizing Kitchen Design & Designing Small Spaces Using Evidence-Based Design Principles
Academic research confirms that color theory and lighting design are essential for creating functional and aesthetically pleasing kitchen environments, significantly impacting the perception of space. Studies on small dwellings also investigate the influence of light, color, and ceiling height on the perception of spaciousness, suggesting that strategic use of these elements can make compact areas feel considerably larger.
This research validates our advice on how color palettes and lighting schemes can visually expand small kitchens by reflecting light and enhancing depth perception.
Why Are Light Colors and Reflective Surfaces Essential for Visual Expansion?
Light colors, such as off-white, pale gray, or soft pastels, increase light reflection and minimize contrast between walls and cabinetry. Glossy finishes on cabinets or backsplashes effectively bounce both artificial and natural light, while mirrored accents amplify brightness—visually stretching compact footprints and reducing the perception of clutter.
How Does Strategic Lighting Enhance Functionality and Space Perception?
Layered lighting—combining ambient, task, and accent lighting—illuminates work zones and architectural features effectively. Under-cabinet LED strips brighten countertops, recessed ceiling lights eliminate shadows, and pendant fixtures draw the eye upward. This multi-tiered approach balances ambiance with functionality, boosting both safety and the feeling of spaciousness.
What Visual Tricks Help Make a Small Kitchen Feel More Spacious?
Incorporate continuous flooring between your kitchen and adjacent rooms to eliminate visual breaks, creating a seamless expanse. Installing flush-mount cabinet handles reduces visual disturbance, while using glass-front doors on upper cupboards can lighten the wall's visual mass. Maintaining open sightlines through minimal window treatments further enhances the perceived roominess.
These aesthetic strategies naturally lead into how Vivify Custom Remodeling applies them in real-world projects.
How Does Vivify Custom Remodeling Approach Small Kitchen Design and Remodeling?
Vivify Custom Remodeling’s approach to small kitchen projects combines personalized consultation, meticulous layout planning, and superior craftsmanship to optimize every inch for both functionality and style. By partnering you with experienced kitchen designers from the outset, Vivify ensures that space-saving solutions perfectly align with your lifestyle needs and local building requirements.
What Is Vivify’s Process for Designing Efficient Small Kitchen Layouts?
- Personalized Consultation: We begin by assessing your floor plan, understanding your usage patterns, and defining your aesthetic goals.
- Concept Development: Our designers draft various layout options—including L-shaped, galley, or one-wall configurations—using detailed 3D renderings.
- Material Selection: We recommend cabinetry, countertops, fixtures, and hardware specifically optimized for small footprints.
- Final Review: We refine the designs based on your feedback and finalize the schematic drawings.
This clear, collaborative progression ensures complete alignment on efficiency principles before construction even begins.
How Does Vivify Incorporate Custom Storage Solutions in Small Kitchens?
Vivify expertly integrates tailored storage features such as vertical pull-out pantries, clever toe-kick drawers, efficient corner carousel units, and stylish open shelving accents. By leveraging the latest cabinet hardware and design innovations, our team maximizes capacity while ensuring smooth operation and a cohesive, beautiful style.
Explore our kitchen remodeling services to see how custom storage can transform your compact kitchen.
Which Local Projects Showcase Vivify’s Expertise in Small Kitchen Remodels?
Our before and after gallery features stunning kitchen makeovers in Sacramento bungalows, Santa Rosa condos, and San Diego townhomes. These projects demonstrate how compact layouts can gain significant storage, seamless islands, and bright, inviting finishes—all showcasing Vivify’s commitment to maximizing space and delivering exceptional craftsmanship.
How Can Homeowners in Sacramento, Santa Rosa, and San Diego Benefit from Vivify’s Services?
- Local Expertise: We possess in-depth knowledge of regional codes and current design trends.
- Trusted Craftsmanship: Expect verified quality and timely project completion.
- Complimentary Consultations: Receive no-obligation layout assessments.
- End-to-End Support: We guide you from initial design through final installation.
This localized approach ensures solutions that are perfectly suited to both the climate and your lifestyle preferences.
What Are the Most Common Questions About Maximizing Small Kitchen Spaces?
Homeowners frequently ask about the best layout for their space, how to unlock hidden storage, and whether islands are feasible in compact kitchens. We provide clear, concise answers to empower confident design decisions, leading to inviting and highly efficient kitchens.
What Is the Best Layout for a Small Kitchen?
The ideal layout depends on your specific floor plan and how you use your kitchen: L-shaped kitchens excel at optimizing corner space and traffic flow; galley kitchens offer efficient parallel workstations; one-wall kitchens are perfect for extremely tight areas; and U-shaped layouts maximize wraparound counter space. Carefully evaluating your workflow and storage needs will help determine the perfect choice.
How Do You Maximize Space in a Small Kitchen?
Maximize space by installing vertical storage towers, utilizing pull-out pantries, incorporating toe-kick drawers, selecting compact appliances, and employing light-reflective finishes. Combining multiple tactics—such as integrating slimline islands and open shelving—ensures that every square inch serves a purpose.
Can You Put an Island in a Small Kitchen?
Yes, you can add an island to a small kitchen by choosing a slim-line model that is at least 36 inches wide and ensuring at least 36 inches of clearance on all sides for comfortable passage. Alternatively, a peninsula or a movable cart can provide island-like benefits—extra prep space and seating—without obstructing traffic flow.
Are L-Shaped Kitchens Good for Small Spaces?
Absolutely, L-shaped kitchens are excellent for small spaces. They effectively utilize two adjacent walls to create a clear work triangle, offer abundant counter surfaces, and leave the central area open for movement or seating, making them a versatile and highly space-efficient choice.
How Do You Make a Small Kitchen Look Bigger?
Make a small kitchen appear larger by selecting pale color palettes, using high-gloss or reflective surfaces, installing continuous flooring, maximizing natural light, and minimizing the visual impact of cabinet hardware. These techniques collectively expand perceived volume and reduce visual clutter, creating a more open feel.
Vivify Custom Remodeling expertly combines thoughtful design, strategic storage solutions, and quality execution to transform compact kitchens into highly functional and stylish spaces. Contact Vivify Custom Remodeling at vivifycustomremodeling.com for a complimentary consultation and discover how your small kitchen can become the more efficient and inviting heart of your home.
Start you project
Explore Vivify Design Collections
Discover thoughtfully curated kitchen, bathroom, and interior remodeling styles tailored to modern California living. Browse premium finishes, cabinetry options, color palettes, and custom design inspirations created to bring your vision to life.

Start Planning Your Kitchen or Bathroom Remodel
Ready to start your kitchen or bathroom remodel? Schedule a free consultation with Vivify to discuss your goals, compare design options, and receive clear next steps for your project.

.png)

.png)