
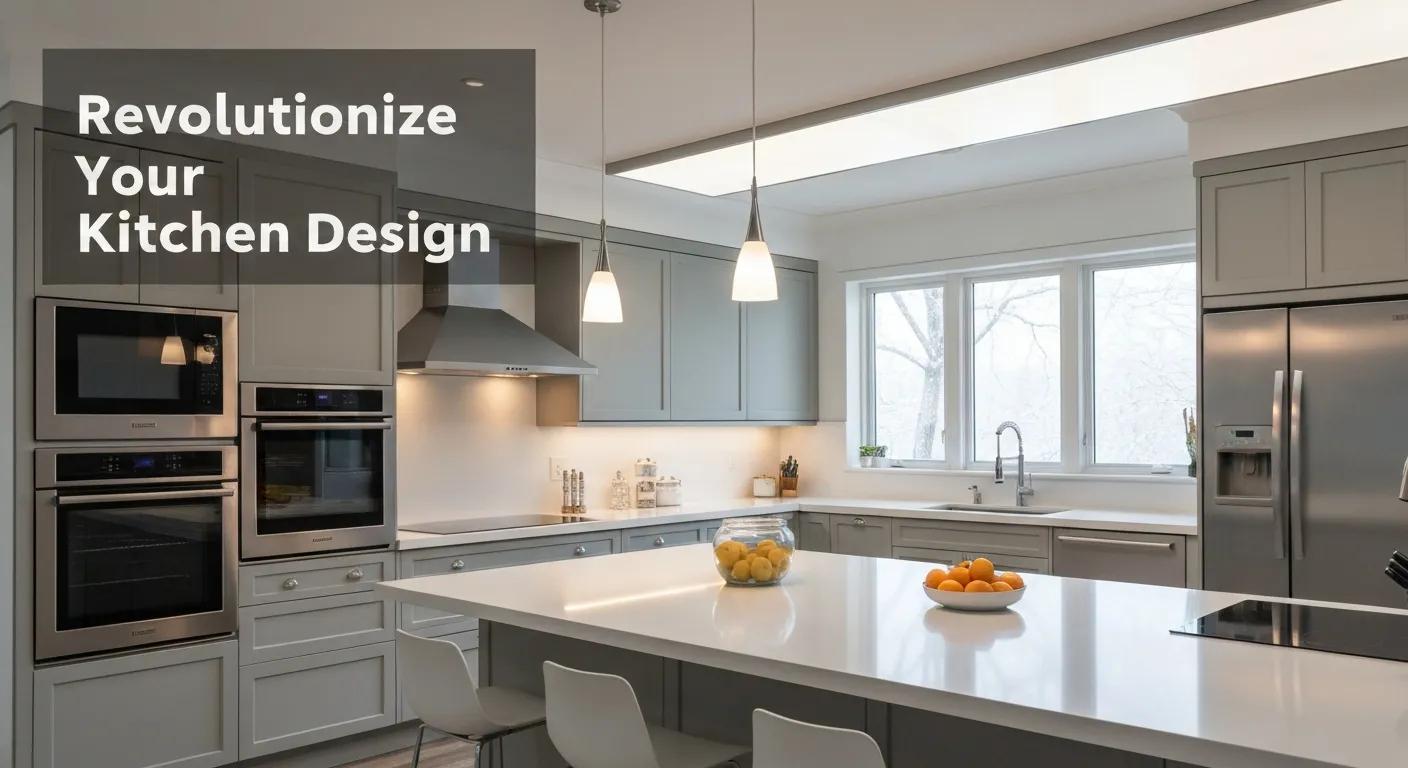
Revolutionize Your Kitchen Design
Open-concept kitchens connect cooking, dining, and living into one flowing room that prioritizes sightlines, socializing, and flexible use.
Introduction
Open-concept kitchens connect cooking, dining, and living into one flowing room that prioritizes sightlines, socializing, and flexible use.
Key Features
Open-concept kitchens connect cooking, dining, and living into one flowing room that prioritizes sightlines, socializing, and flexible use. This layout removes or reduces walls and relies on architectural and design cues—like islands, continuous flooring, and layered lighting—to establish separate functions while keeping the space visually unified. The result: brighter rooms, smoother traffic flow, and a better setup for entertaining—benefits that improve daily life and help resale value. Below we explain what open plans are, why they’re trending in 2024–2025, and how to plan one that balances form and function. You’ll get practical layout tips, trend-forward material options, honest tradeoffs and fixes, realistic 2024–2025 Sacramento-area cost ranges, and easy next steps if you want professional help. Continue for side-by-side comparisons, clear tables, and step-by-step planning guidance tailored to your lifestyle and budget.
What Are Open Concept Kitchen Layouts and Why Are They Popular in Modern Design?
Open concept kitchens intentionally join the kitchen, dining, and living areas to create a continuous, multifunctional room. Designers achieve this by aligning sightlines and finishes so the space reads as one while still supporting different activities. Today’s lifestyles and entertaining habits make open plans attractive: they let hosts cook while staying engaged with guests and simplify movement during gatherings. Common design anchors include islands, consistent flooring, and layered lighting to define zones without walls. Emerging 2024–2025 preferences—handleless cabinetry, multi-use islands, and durable low-maintenance surfaces—push homeowners toward open plans for both cohesive looks and practical flexibility. Next we’ll show how designers use zoning devices like islands, flooring shifts, and lighting to keep function clear without closing the space off.
How Do Open Concept Kitchens Integrate Living, Dining, and Cooking Spaces?
Successful integration relies on a few reliable strategies: a well-scaled island, purposeful furniture placement, and consistent finishes and sightlines. Islands serve as work surfaces and social hubs, creating a soft edge between cooking and living areas; arranging seating so people face both the cook and the living space keeps conversation flowing. Continuous flooring—hardwood, large-format tile, or matched engineered floors—helps the room feel like one plane, while subtle transitions (area rugs or a change in plank orientation) mark dining or seating areas. Layered lighting—task lamps over work areas, pendants above islands, and ambient fixtures in the living zone—gives each activity the light it needs without adding walls. These practical moves lead into current material and aesthetic trends for 2024–2025 that shape open-plan choices.
What Are the Latest Trends in Open Concept Kitchen Design for 2025?
For 2024–2025, trends emphasize clean profiles, low-maintenance durable materials, and islands that serve multiple roles—prep station, storage, and casual dining. Matte and textured surfaces, handleless cabinets, warm engineered woods, and quartz countertops create calm, unified sightlines while standing up to daily use. Sustainability matters: recycled-content counters, low-VOC finishes, and long-lasting engineered flooring are becoming standard choices. Integrated appliances and hidden storage keep the space visually calm, and acoustic treatments are more frequently specified to control noise in open rooms. These trends influence island size, finish choices, and storage planning to keep an open plan both stylish and practical.
What Are the Key Benefits of Open Concept Kitchens for Homeowners?
Open concept kitchens increase social connection, bring in more natural light, and create flexible spaces by removing barriers between core living areas. By unifying systems and finishes, activities overlap naturally and the space becomes easier to use day-to-day—and more appealing to future buyers. Homeowners get simpler entertaining, easier supervision of kids while cooking, and the ability to rearrange furniture without fixed walls. More daylight and visual openness make smaller homes feel larger, and islands with built-in storage add practical workspace. Below is a clear comparison of the main benefits, how they’re created, and the value they deliver to homeowners.
The following table compares central benefits and the mechanisms that create homeowner value.
BenefitHow It's AchievedHomeowner ValueEnhanced social interactionIsland seating + open sightlinesEasier entertaining and stronger daily family connectionIncreased natural lightRemoved partitions + coordinated window strategiesBrighter interiors and a larger feelImproved flow and functionalityReconfigured work zones + circulation planningFaster meal prep and safer movementResale appealContemporary layout aligned with buyer preferencesBroader buyer interest and potential price uplift
This table helps you weigh tradeoffs and prioritize design decisions based on what matters most in your home. Next, we’ll explore how islands, seating, and sightlines create social benefits and what that means for your layout choices.
- Open concept kitchens keep hosts and guests connected during every stage of meal prep and entertaining.
- Island seating: Centers conversation around prep and service.
- Sightlines: Keep the cook visually connected to the rest of the room.
- Multi-use counters: Support prep, dining, homework, and casual work.
These social design elements often lead owners to hire a pro—Vivify Custom Remodeling Inc. offers free estimates and design consultations and follows a consult-design-build process explained later for readers ready to move forward.
How Can You Design Your Dream Open Concept Kitchen Layout?
Design starts by prioritizing workflow, circulation, and flexible zones. Thoughtful space planning balances cooking efficiency with living activities so the room works well daily and during gatherings. Key considerations include adapting the work triangle for islands, maintaining proper clearances around seating, and planning sightlines so appliances and prep areas aren’t visually dominant. Continuity in materials, a layered lighting plan, and deliberate storage keep the space cohesive while preserving distinct functions. Below is a short planning checklist followed by a comparison table to guide your component choices.
- Assess work zones and required clearances before moving or removing walls.
- Decide island size and role—prep, seating, storage, or all three.
- Coordinate flooring and sightlines so the space reads as one.
- Plan layered lighting to indicate activity zones.
- Design concealed storage to keep open areas tidy.
These steps prepare you for decisions about cabinetry, countertops, and lighting—summarized in the table below.
ComponentAttributeTypical Options / MaterialsPros / Cons / Cost RangeCabinetsStyle & storageHandleless, shaker, inset; pull-out pantriesHigh storage efficiency; cost varies by material and hardwareCountertopsSurface durabilityQuartz, engineered stone, solid surfaceLow maintenance; quartz sits mid-to-high cost but is very durableIslandsFunctionPrep-only, seating + storage, multi-islandAdds workspace and a social hub; footprint and cost increase with featuresLightingLayeringRecessed, pendants, under-cabinetDefines zones; quality fixtures and wiring add to budget
That table shows how choices affect performance and cost. Next we’ll cover seamless strategies to connect living and dining finishes so the whole open area reads as a single, cohesive design.
What Are the Essential Layout Considerations for Open Concept Kitchens?
Essential layout rules focus on workflow, safety clearances, and structural realities. Apply dimensional standards—clearances, aisle widths, and appliance adjacencies—to keep the kitchen functional. Position workstations with a modified triangle in mind: stove, sink, and refrigerator should allow efficient movement even with an island in place. Maintain at least 42–48 inches of aisle around islands used for cooking, and 36 inches for simple pass-throughs. Early in planning, confirm whether removing a wall requires a structural beam and permits—bringing in a licensed contractor at that stage avoids surprises. Addressing these technicalities early helps with cabinetry and materials decisions later on.
Which Key Design Elements Should You Include: Cabinets, Countertops, Islands, and Lighting?
Cabinetry, countertops, islands, and lighting are the systems that determine how the kitchen looks and works. Match each component to your household routines to create a kitchen that supports everyday life and entertaining. Use concealed storage—appliance garages, integrated organizers, and tall pantries—to keep counters clear in open layouts. Choose countertops with a balance of cost, durability, and maintenance; quartz and engineered stone are popular for their stain resistance and consistent look. Plan islands for size, utility needs (sinks, dishwasher hookups), and seating ergonomics so they function as both work surface and social spot. Thoughtful lighting—task, accent, and ambient—ensures every zone performs while keeping daylight strategies unified.
How Do You Seamlessly Integrate Living and Dining Areas with Your Kitchen?
Seamless integration comes from consistent finishes, planned furniture placement, and layered lighting. Align color, texture, and rhythm across the room so transitions feel intentional. Keep flooring continuous to create one plane; if you want a visual break, use rugs with clear edges or a subtle change in plank orientation instead of a threshold. Coordinate paint and cabinet palettes so the kitchen reads as part of the broader interior, and use furniture scale to define seating versus dining zones. Arrange sofas and tables to preserve clear circulation to the island and main walkways. These tactics lead naturally into how to handle tradeoffs in open plans and ways to reduce common problems.
What Are Common Challenges of Open Concept Kitchens and How Can They Be Solved?
Open plans bring tradeoffs—more noise, faster spread of smells, visible clutter, and fewer defined zones—but each issue has practical, design-driven fixes. Targeted interventions—right-sized ventilation, acoustic materials, concealed storage, and non-wall zoning—restore functionality while keeping openness. Use acoustic treatments and soft furnishings to tame sound. Match ventilation capacity to cooking loads to control odors. Design disciplined storage and appliance placement to keep countertops clear. The sections below outline specific acoustic and ventilation strategies, storage solutions, and non-wall zoning techniques you can implement.
How Can Noise and Odor Be Managed in Open Concept Kitchen Spaces?
Noise and odors spread more easily in open rooms because barriers are removed. Address odors with a properly sized, ducted range hood—high CFM is important for heavy cooking. Control sound with soft surfaces (upholstered seating, area rugs), acoustic panels on walls or ceilings, and absorbers like open-shelf buffers or ceiling baffles. Position noisy appliances (dishwasher, garbage disposal) away from main seating when possible, and stagger noisy tasks. These measures, combined with good storage, keep the visible plane tidy and the space comfortable.
What Are Effective Ways to Maintain Tidiness and Conceal Clutter?
Keeping an open kitchen tidy starts with well-planned storage and daily-use solutions that hide clutter. Built-ins—tall pantries, appliance garages, pull-out bins, and drawer organizers—hold essentials out of sight. Include charging stations and a mail drop inside cabinetry to prevent piles on islands. Designate landing zones for keys and bags so items don’t accumulate in the work area. Small habit changes reinforced by smart design make tidy living manageable over time.
How Do You Define Functional Zones Without Walls in an Open Layout?
Create zones with layered lighting, ceiling and flooring cues, furniture arrangement, and smart island back treatments. Pendant lights over an island or a separate ambient scheme in the living area signal different activities. Flooring shifts—plank orientation, area rugs, or a subtle material change—mark dining or seating areas without interrupting flow. Back-of-island treatments (open shelves facing the living area, a low bookshelf serving as a sofa back) give visual separation plus storage. These techniques are often best executed by a design-build team; below are short examples showing how Vivify applies them in practice.
Vivify-specific examples: Vivify Custom Remodeling Inc. has solved noise, odor, zoning, and storage challenges on local projects by pairing high-capacity ventilation, targeted acoustic panels above dining zones, and custom islands with concealed appliance garages. Homeowners can view transformation examples in the gallery and request tailored solutions. These case studies show measurable outcomes—reduced lingering smells, better sound control, and more clear countertop space—so you can see how design choices perform in real homes.
Evolution of Kitchen Layouts: From Separate Rooms to Open Living Spaces Historically, kitchens were either separate rooms or part of a larger living area. Today two models are common: the compact “laboratory” kitchen and the multifunctional kitchen that includes dining. Limited space—especially in multi-family housing—helped shape compact kitchen types, while technical progress has produced flexible small-kitchen solutions that adjust to users’ lifestyles. Designing kitchens for small domestic spaces, P Nowakowski, 2015
How Does Vivify Custom Remodeling Inc. Support Open Concept Kitchen Remodels in California?
Vivify Custom Remodeling Inc. uses a consult-design-build approach centered on clear communication, licensed craftsmanship, and regional know‑how across Sacramento, Santa Rosa, and San Diego. Their integrated process guides a project from concept to final walkthrough while keeping homeowner goals front and center, delivering predictable timelines, transparent budgets, and high-quality results. Vivify specializes in layout reconfiguration, custom cabinetry, countertop installation, flooring, backsplashes, and lighting—services that make open-plan remodels successful. They offer free estimates and design consultations and emphasize project management practices that keep homeowners informed throughout construction.
The sections below describe Vivify’s step-by-step process, regional adjustments, and how to review completed work.
What Is Vivify’s Expert Process for Designing and Remodeling Open Concept Kitchens?
Vivify follows a six-step process: consultation, collaborative design, clear estimating, permit and plan coordination, managed construction, and a final walkthrough focused on craftsmanship and client satisfaction. The initial consultation collects your priorities, budget, and functional needs to shape early layouts and island programming. During design, material choices and side-by-side comparisons help match performance and cost expectations, followed by a written estimate that defines scope. Vivify coordinates permits and inspections, manages subcontractors during construction, and completes a final walkthrough to address punch-list items and review maintenance needs. When evaluating contractors, ask for a similarly transparent process and clear communication touchpoints.
How Does Vivify Tailor Open Concept Kitchen Designs for Sacramento, Santa Rosa, and San Diego?
Regional tailoring accounts for climate, local preferences, and permitting differences across Sacramento, Santa Rosa, and San Diego. Vivify applies local knowledge to material selection, ventilation choices, and permitting to keep projects on schedule. Inland Sacramento jobs often prioritize thermal performance and durable flooring for variable climates; coastal San Diego projects favor humidity-stable materials and marine-grade ventilation. Santa Rosa work typically balances modern aesthetics with high-performance finishes that appeal to buyers. Vivify’s local experience helps homeowners pick materials and systems suited to each region while navigating permits efficiently—see the portfolio to compare regional approaches.
Where Can You See Vivify’s Open Concept Kitchen Transformations?
Vivify’s portfolio shows before-and-after projects that highlight layout reconfigurations, island-centric solutions, and concealed storage strategies. When reviewing a portfolio, look for consistent joinery, clean seams and grout lines, and evidence of thoughtful circulation that fits family routines. Photos paired with floor plans or project notes reveal how constraints were solved and whether a firm can deliver what you want. If you find projects that match your priorities, request a free estimate and design consultation to explore a custom plan for your home.
What Are the Typical Costs and Value of Open Concept Kitchen Remodels in Sacramento and Surrounding Areas?
Costs for open concept kitchen remodels in 2024–2025 depend on scope—minor reconfigurations, mid-range remodels, or upscale transformations. Major cost drivers are cabinetry, countertops, structural work, and labor. Removing load-bearing walls and installing custom systems raises budgets, while surface refreshes keep costs moderate. The homeowner payoff is improved daily function and possible resale uplift. Below is a straightforward cost table for Sacramento-area projects that ties common components to typical price ranges and expected impact on value.
Use the table to prioritize spending for the best mix of performance and resale return.
ComponentTypical Price Range (2024–2025 Sacramento)Impact on ValueCabinets (semi-custom)$12,000–$25,000High—major aesthetic and storage ROICountertops (quartz)$3,000–$8,000Medium—durability and visual appealStructural work (wall removal + beam)$3,000–$15,000+High—enables open plan but can be costlyFlooring (engineered hardwood)$4,000–$10,000Medium—unifies spaces and appeals to buyersLighting & electrical$2,000–$6,000Medium—defines zones and usability
This table shows where dollars are commonly allocated and which items influence resale perception most. Below are typical budget bands and tips to prioritize spend against value goals.
- Typical budget bands for open concept remodels:
- Refresh / Minor Reconfigure: $15,000–$40,000 — cosmetic updates and small layout tweaks.
- Mid-range Remodel: $40,000–$95,000 — new cabinetry, countertops, flooring, and some layout changes.
- Upscale Transformation: $95,000+ — structural changes, custom cabinetry, multi-island layouts, premium finishes.
These bands help you decide where to invest: start with cabinets and layout, then upgrade surfaces and finishes, and finally add premium appliances or a custom island for the best ROI. A thoughtfully executed open concept remodel can increase buyer interest and often improves resale when it addresses function, flow, and durable finishes.
Vivify offers free estimates and design consultations and is licensed and insured (License number 1131501) with BBB accreditation; they serve homeowners in Sacramento, Santa Rosa, and San Diego and can provide localized cost guidance based on your property and goals. To discuss a project or request a complimentary consultation, call Vivify Custom Remodeling Inc. at (916) 237-7255.
Frequently Asked Questions
What are the best materials for an open concept kitchen?
Choose materials that balance durability, maintenance, and visual calm. Quartz is a popular countertop choice because it resists stains and is low maintenance; engineered hardwood provides a continuous floor look across living areas. For cabinets, handleless or warm wood styles keep sightlines clean. Low‑VOC finishes and recycled-content options are increasingly common for their environmental benefits. Pick materials that match how you live—easy‑care surfaces for busy households, premium finishes where longevity and resale matter.
How can I improve the acoustics in an open concept kitchen?
Use soft furnishings—upholstered seating, area rugs, curtains—to absorb sound. Add acoustic panels on walls or ceilings in strategic zones, and consider ceiling baffles if noise is a major concern. Position noisy appliances away from primary seating, and break up large flat surfaces with open shelving or textured finishes to reduce echo. These steps make the space feel calmer and more conversation-friendly.
What are some common mistakes to avoid when designing an open concept kitchen?
Common missteps include ignoring workflow and circulation (which can create bottlenecks), skimping on storage (leading to visible clutter), and under‑lighting the space (resulting in dark pockets). Also make sure the kitchen palette coordinates with the rest of the living area to avoid a disjointed look. Working with a designer or contractor early helps you avoid these pitfalls.
How do I choose the right island size for my open concept kitchen?
Plan island size around use and circulation. Allow at least 42–48 inches of clearance around an island used for cooking; 36 inches is acceptable for a simple pass-through. Make the island proportional to the room: larger kitchens handle bigger islands with seating and storage, while smaller layouts benefit from a narrower prep island. Think through how you’ll use it—prep, dining, homework—and size it to support those activities comfortably.
What are effective ways to incorporate storage in an open concept kitchen?
Maximize vertical space with tall cabinets and pantry systems, and use pull-out shelves and deep drawers for easy access. Appliance garages and integrated organizers keep countertops clear. Design the island with concealed storage and include built-in charging stations or a mail drop to prevent clutter. Place storage where it supports the workflow so everything has a logical home.
How can I ensure my open concept kitchen remains functional during gatherings?
Design clear zones for cooking, serving, and socializing. Use the island as a central hub for prep and casual dining, and arrange seating to encourage conversation without blocking traffic paths. Provide adequate circulation space around high-traffic areas, and use layered lighting to clarify zones. Consider a butler’s pantry or hidden storage to stage food and hide mess during events—those solutions keep the main space organized while you entertain.
Start you project
Explore Vivify Design Collections
Discover thoughtfully curated kitchen, bathroom, and interior remodeling styles tailored to modern California living. Browse premium finishes, cabinetry options, color palettes, and custom design inspirations created to bring your vision to life.

Start Planning Your Kitchen or Bathroom Remodel
Ready to start your kitchen or bathroom remodel? Schedule a free consultation with Vivify to discuss your goals, compare design options, and receive clear next steps for your project.

.png)

.png)