
Home Remodeling in Petaluma, CA
Thoughtful kitchen, bathroom, and whole-home remodeling for Petaluma’s distinctive homes and established neighborhoods.

Remodeling Petaluma Homes With Character and Purpose
Early planning should distinguish cosmetic improvements from work involving walls, plumbing, electrical systems, ventilation, structure, windows, or exterior changes. Coordinating these decisions before construction helps clarify the drawings, permit pathway, material selections, and project scope.

Free 3D Bathroom Design
Dedicated Project Manager
Financing Options Available
Your Petaluma Home Remodeling Partner
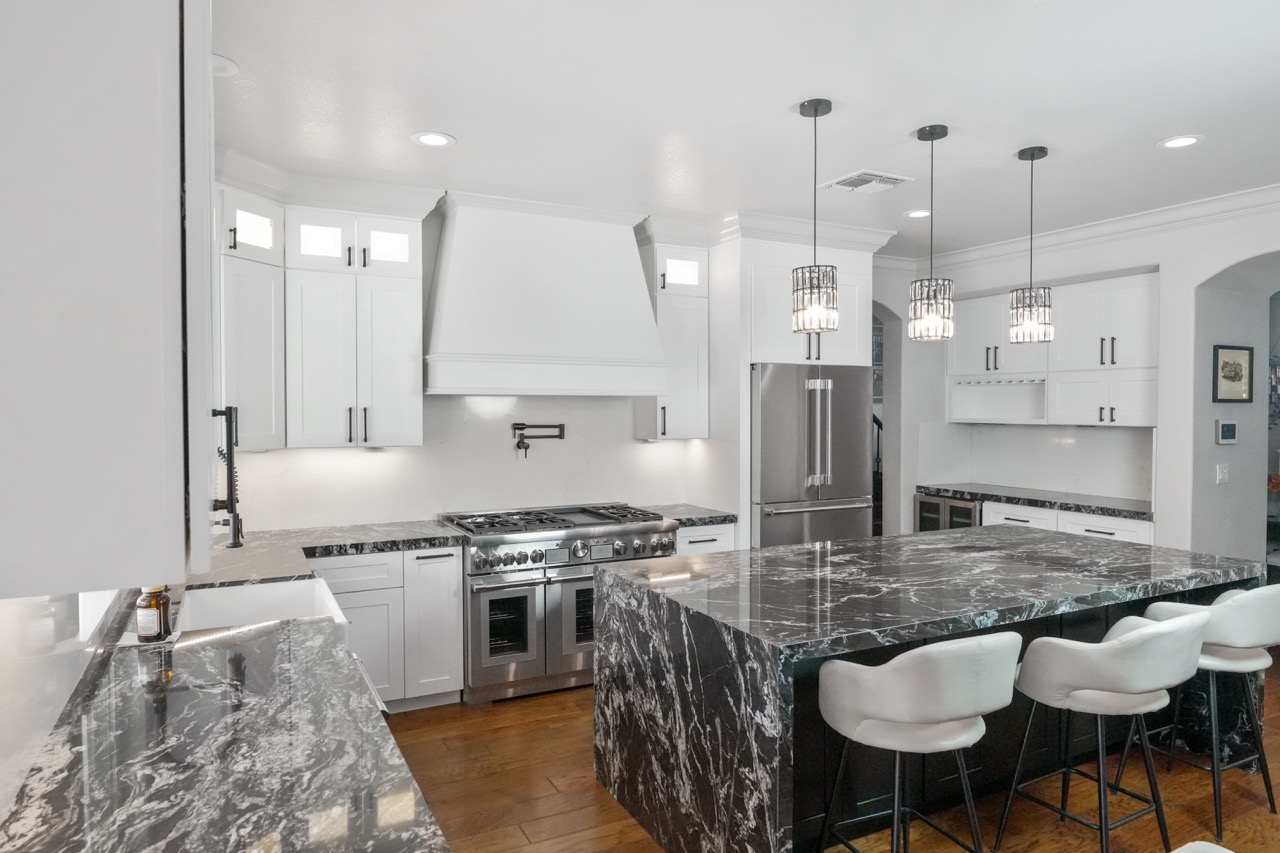
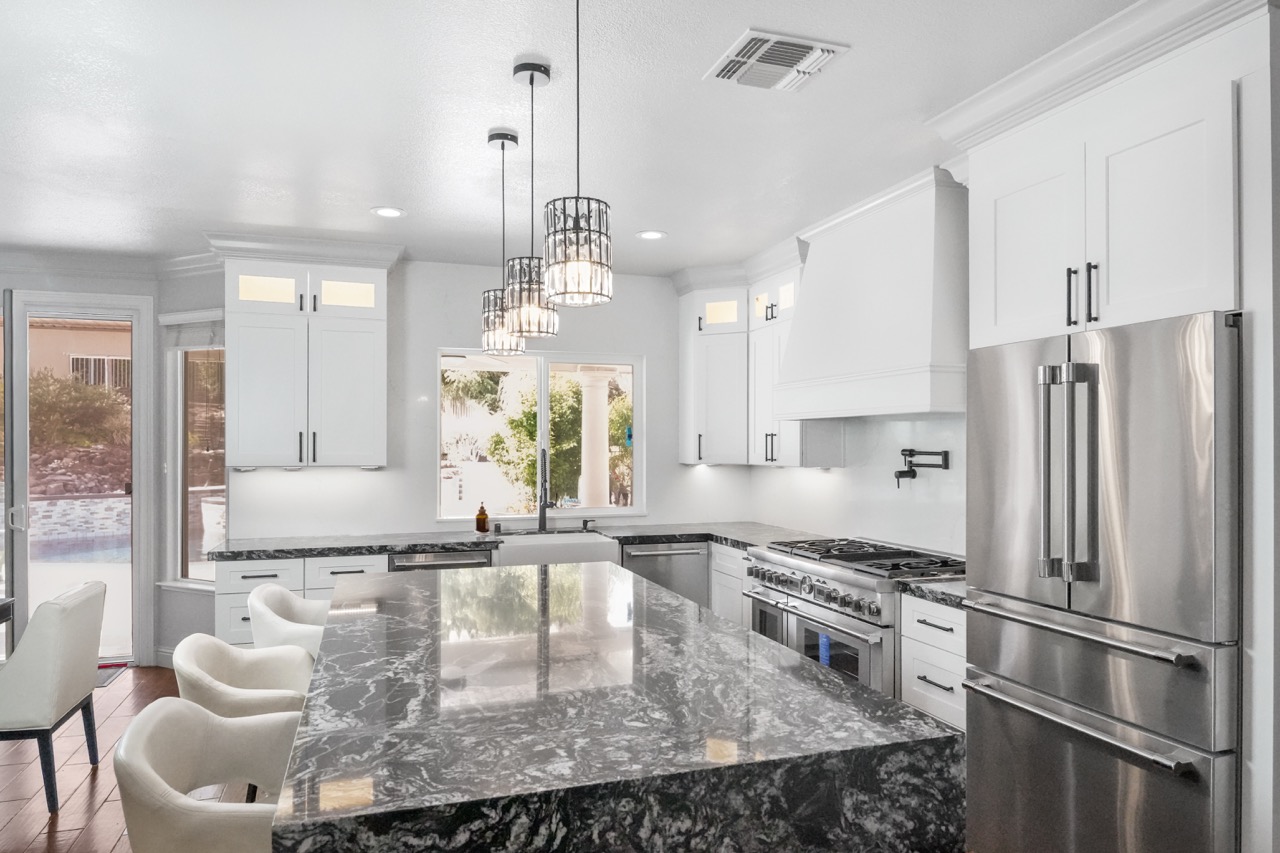
Get A Free 3D DesignVivify helps Petaluma homeowners create kitchens, bathrooms, and whole-home renovations that feel more functional, cohesive, and personal. Some projects involve older residences with distinctive proportions and original details. Others involve ranch or suburban homes that need better storage, improved lighting, more connected living spaces, or updated materials and building systems. A kitchen remodel may focus on circulation, cabinetry, pantry organization, appliance placement, lighting, and a stronger relationship to dining or outdoor spaces. Bathroom improvements can address shower access, vanity storage, ventilation, tile, lighting, fixtures, and easier maintenance. Whole-home remodeling brings these decisions together so flooring, millwork, colors, hardware, and lighting feel consistent. Vivify combines thoughtful design, material guidance, clear communication, and skilled craftsmanship. The objective is not simply to make a home look newer. It is to create spaces that function better while feeling appropriate to the property and the people who live there.

Our
Services
Custom kitchen, bathroom, and interior remodeling services for homeowners in Sacramento, San Diego, and Santa Cruz.
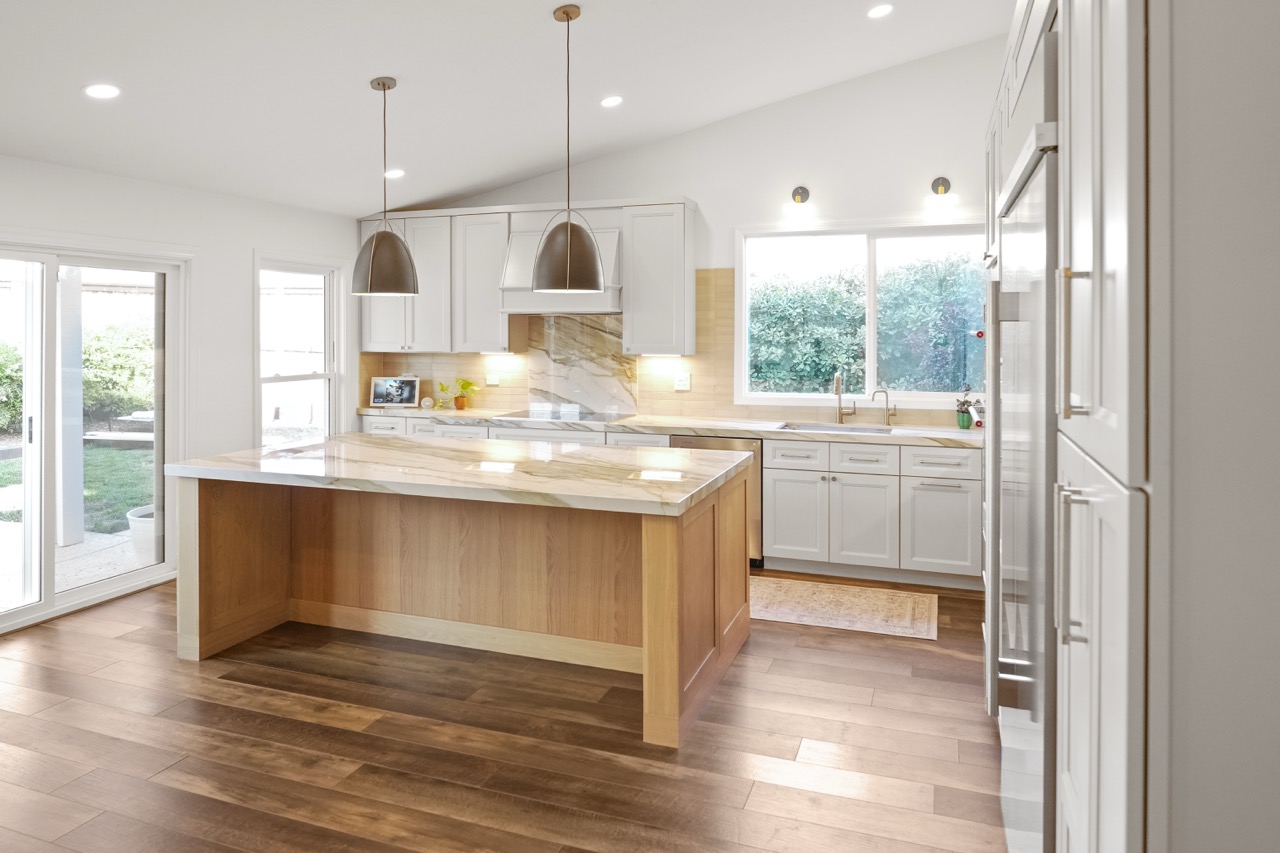
Kitchen Remodeling
Improve kitchen circulation, cabinetry, pantry storage, lighting, and gathering space with a design shaped around your home and daily routines.
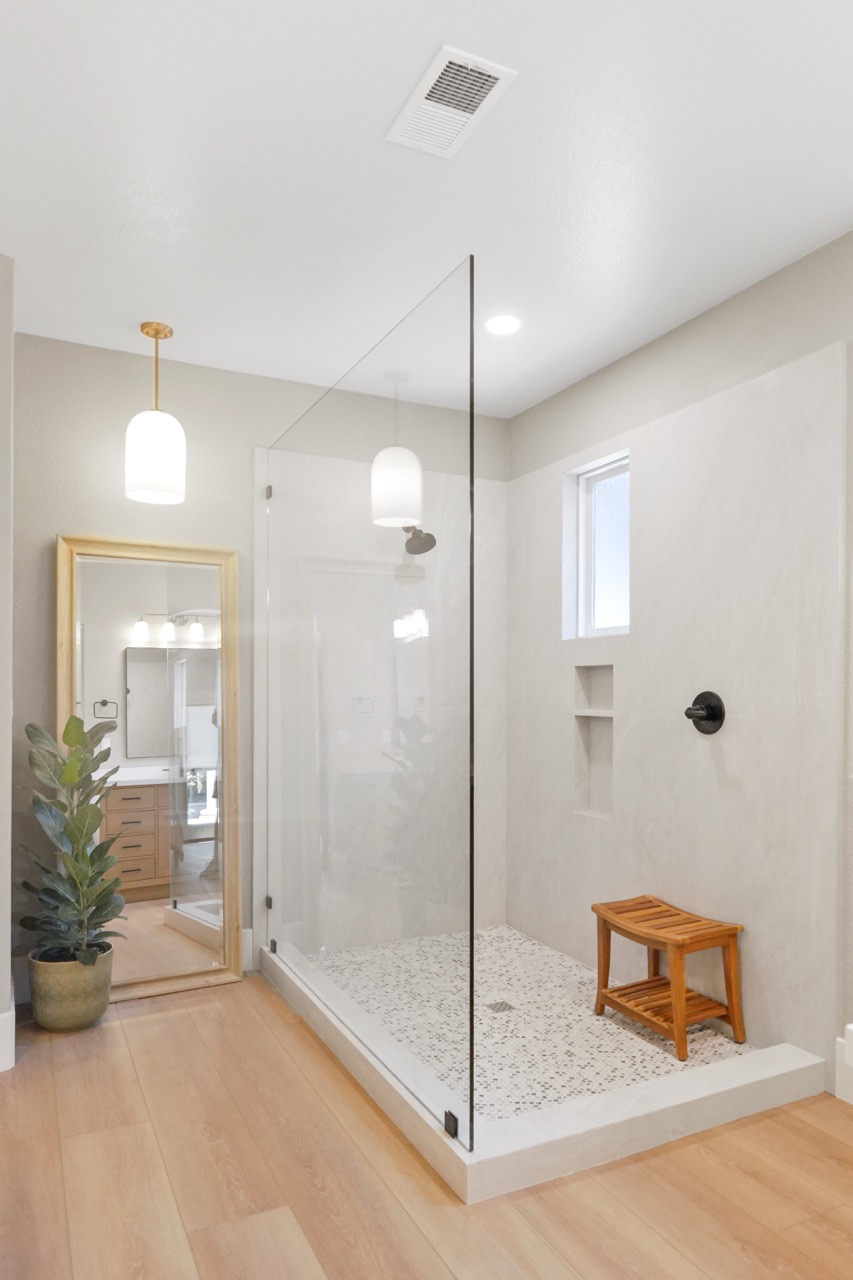
Bathroom Remodeling
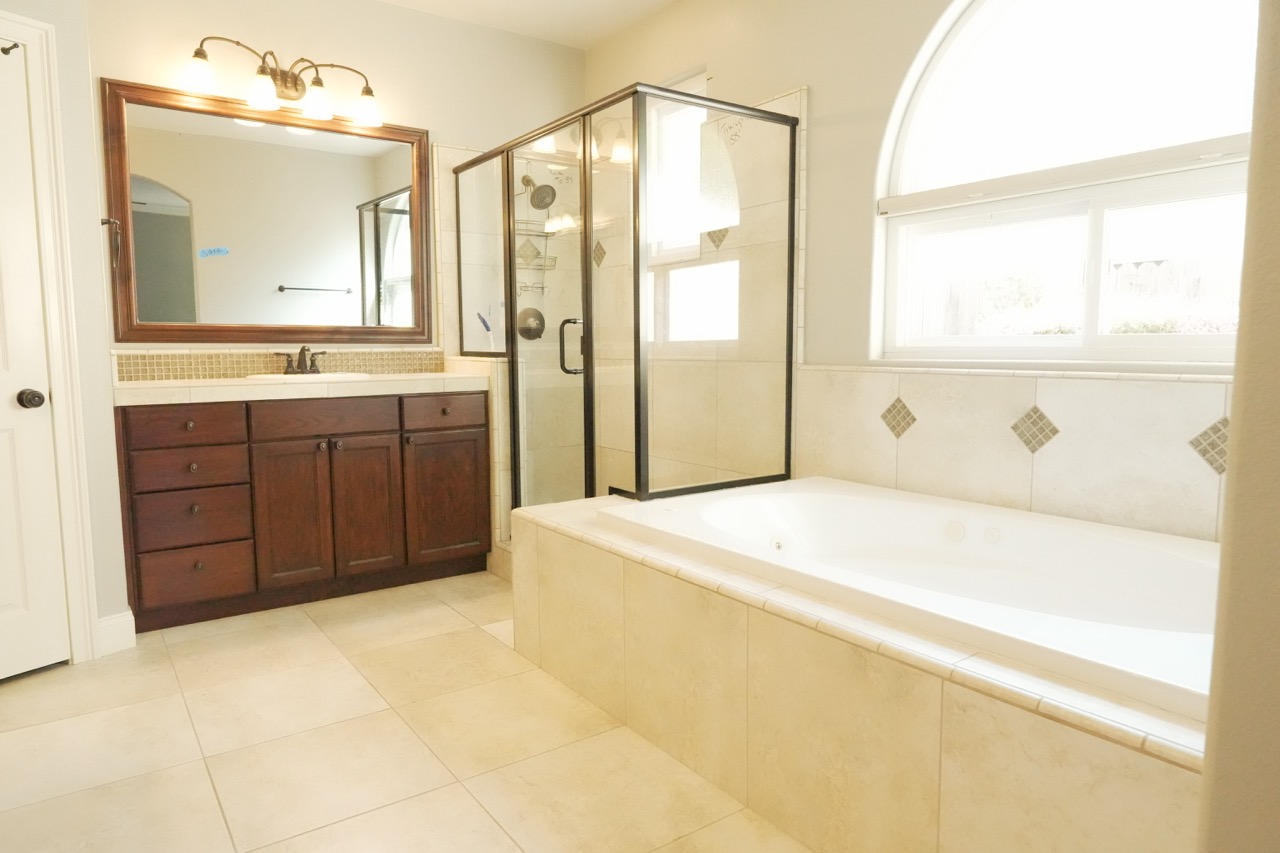
Create a more comfortable bathroom with improved shower access, vanity storage, ventilation, lighting, tile, and easy-care finishes.
Full-Home Remodeling
Coordinate kitchens, bathrooms, flooring, lighting, storage, and living spaces through one cohesive plan that feels natural within your Petaluma home.
What Our Clients Say
About Us

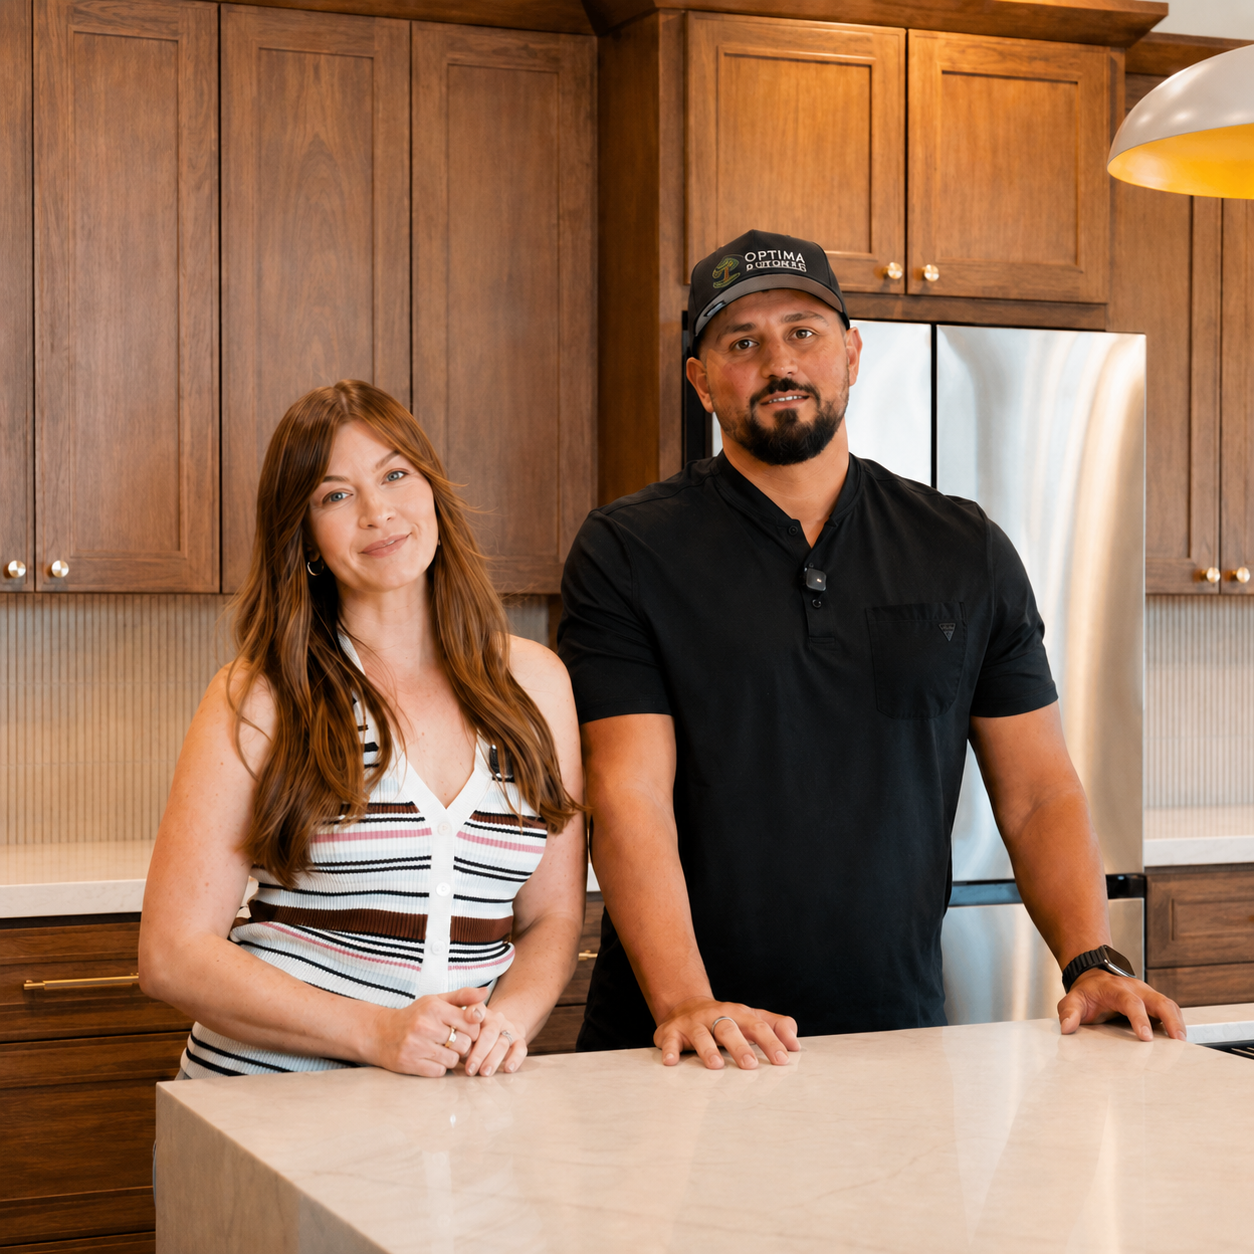


Full Kitchen Remodel Transformation

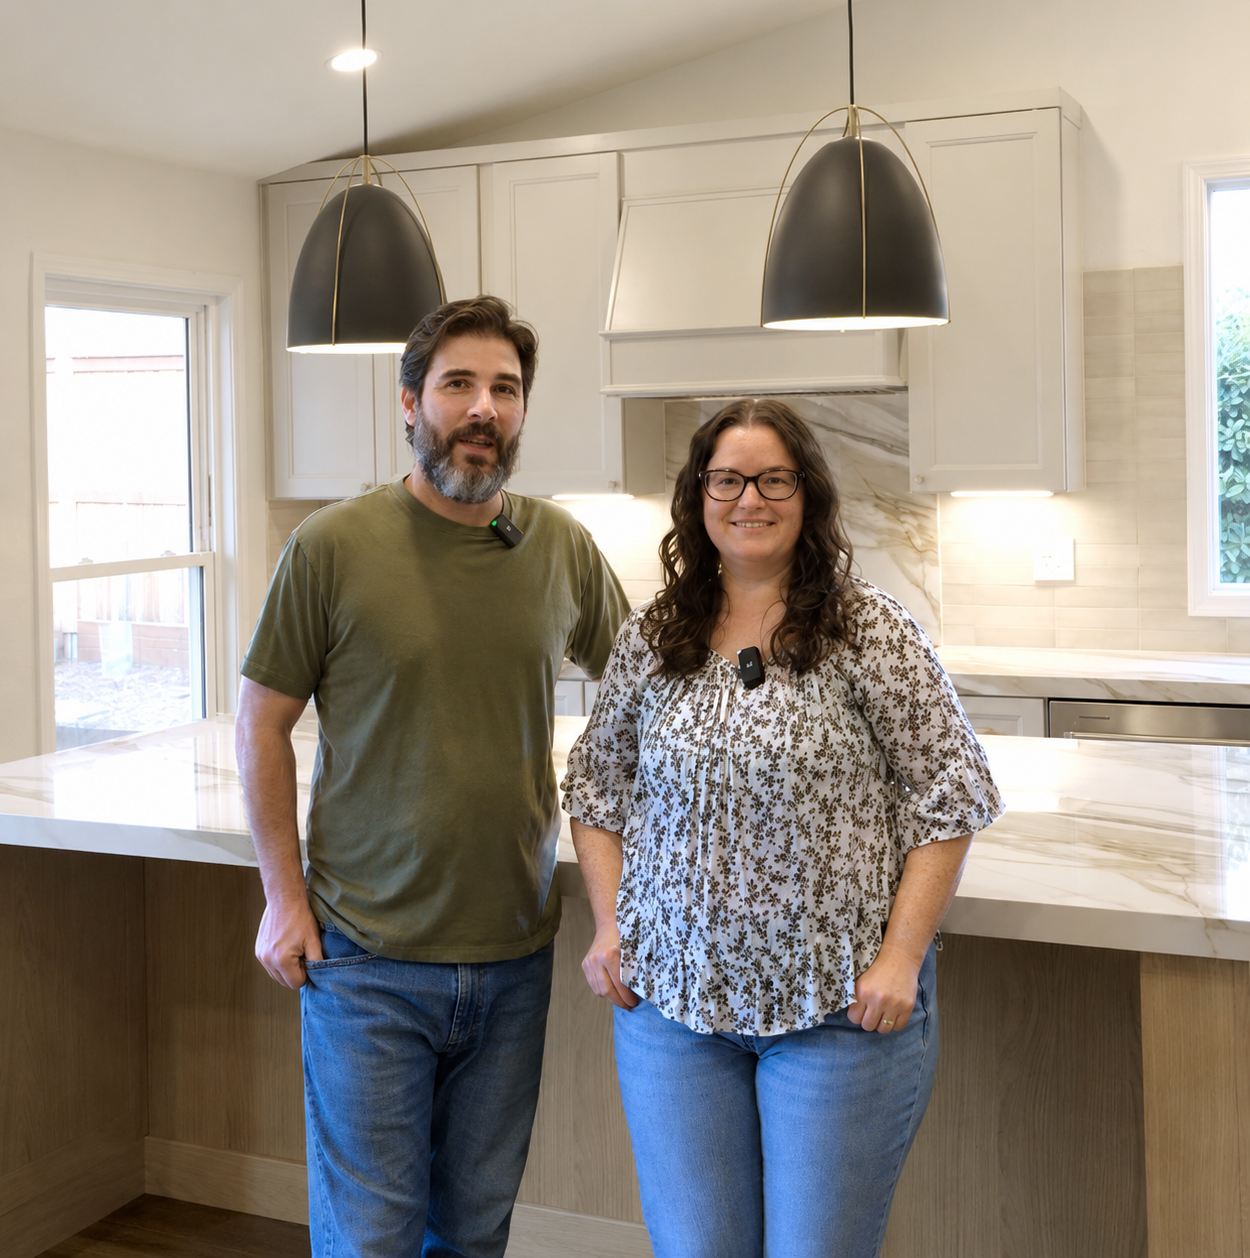
Before & After Kitchen Remodel
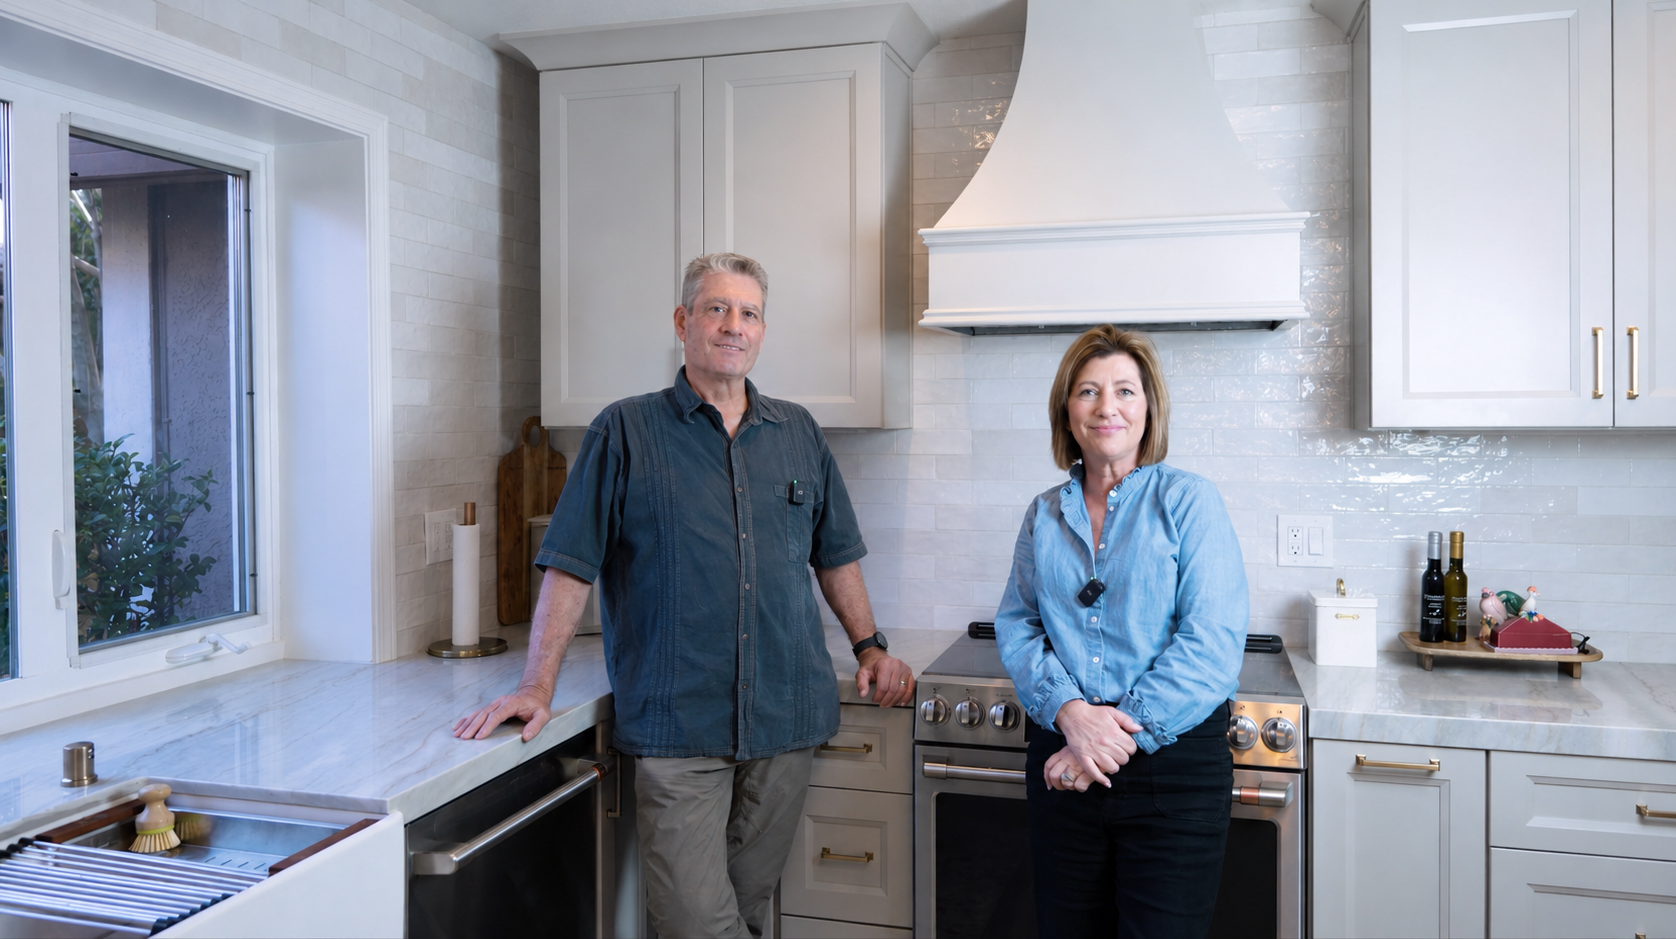
Sacramento Kitchen Transformation
Home Remodeling for Petaluma’s Distinctive Homes
Home remodeling in Petaluma, CA often begins with a property that has lasting character and a desirable location but no longer supports the way its owners live. Kitchens may be separated from dining and gathering areas, lack useful pantry storage, or have cabinetry and appliances arranged around older routines. Bathrooms may have compact showers, limited vanity space, insufficient ventilation, aging fixtures, or circulation that does not support long-term comfort.
Petaluma also has many homes that were improved at different times. A kitchen from one decade, bathroom finishes from another, and later flooring or lighting updates can leave the interior feeling visually disconnected. Coordinated whole-home remodeling allows these spaces to be considered together so cabinetry, flooring, millwork, hardware, lighting, colors, and materials support one consistent design direction.
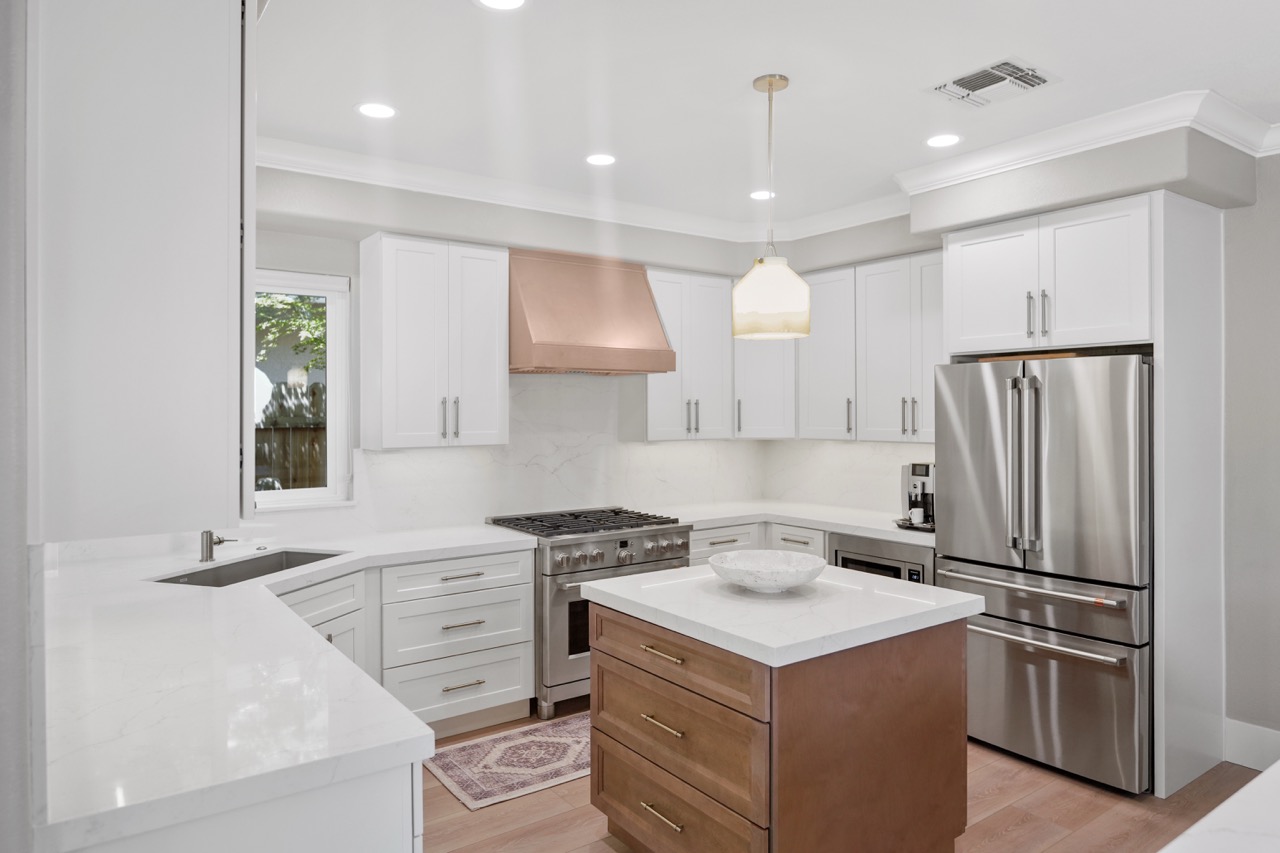
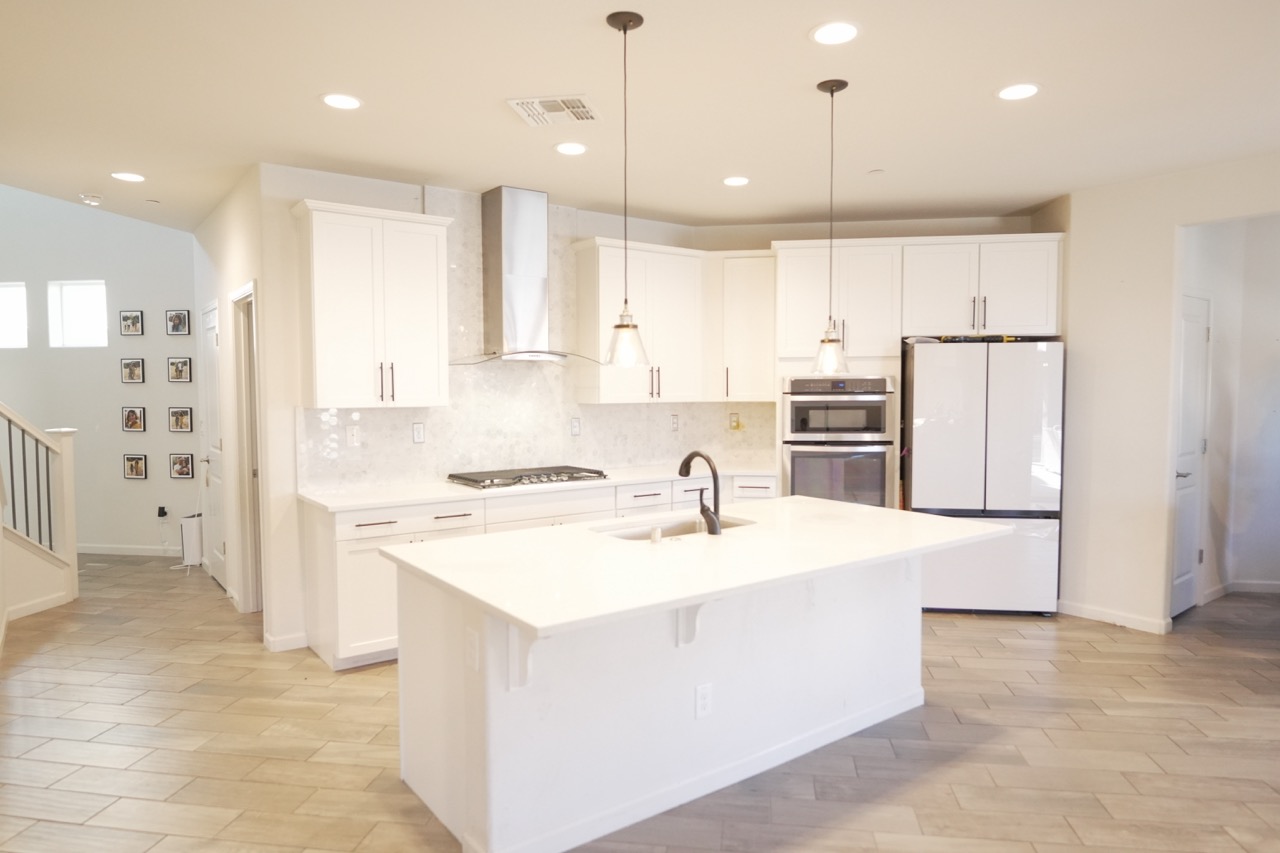
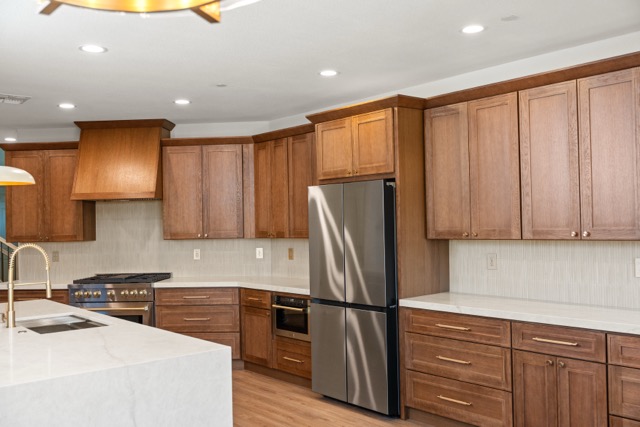
In a kitchen remodeling project, thoughtful planning may improve work zones, appliance placement, counter space, pantry storage, task lighting, seating, and the relationship between cooking and gathering areas. In some homes, this may also mean creating a stronger connection to dining rooms, patios, gardens, or other entertaining spaces.
Bathroom remodeling may address shower access, slip resistance, vanity storage, ventilation, lighting, fixture placement, water efficiency, and ease of maintenance. Where homeowners expect to remain in the property long term, subtle accessibility improvements can be included without making the bathroom feel institutional.
The appropriate design direction depends on the home. A character-rich older residence may benefit from preserving original proportions, trim, or architectural details, while a later ranch or suburban home may need stronger room connections, improved storage, and a more cohesive finish palette. The objective is not to force every Petaluma property into the same visual style.
A coordinated renovation can create better storage, more comfortable circulation, improved natural and artificial light, safer bathrooms, and stronger connections between rooms. These improvements help the home support everyday life now while contributing to long-term comfort, maintenance, and adaptability.
Kitchen Remodeling Options for Different Goals and Budgets
Explore kitchen-remodeling levels based on your layout, existing conditions, selections, and preferred level of customization.
REFRESH REMODEL
$25,000–$50,000
A focused update that retains the existing kitchen layout while improving cabinet finishes, countertops, backsplash, hardware, lighting, fixtures, and selected appliances.
MID RANGE REMODEL
$50,000–$120,000
A comprehensive kitchen renovation with new cabinetry, countertops, flooring, lighting, fixtures, appliances, and selected layout improvements.
Luxury/HighEnd
$120,000–$250,000+
A highly customized kitchen with premium cabinetry and appliances, major layout changes, relocated utilities, structural work, and refined material selections.
Planning and Permits for Home Remodeling in Petaluma
Remodeling requirements in Petaluma depend on the property and the proposed scope of work. The City of Petaluma Building Division states that kitchen and bathroom remodels can trigger several different permits depending on the work involved. Changes to walls, structure, plumbing, electrical systems, mechanical equipment, windows, doors, or the exterior should be evaluated before construction begins.
The City publishes dedicated residential remodeling handouts for kitchens, bathrooms, construction drawings, permit checklists, energy requirements, inspections, and related residential work. Plans may need to show existing and proposed floor plans, electrical and lighting information, plumbing and mechanical work, structural details, product specifications, and energy-code compliance.
Some properties require additional planning consideration. Petaluma has three established historic districts, and the City advises homeowners to consult its historic-preservation guidance before beginning exterior work within one of those districts. Historic properties, City landmarks, development in designated hill areas, additions, exterior modifications, and certain other projects may require Site Plan and Architectural Review in addition to a building permit.
Before finalizing the design, the project team should confirm the property’s jurisdiction, zoning, historic status, applicable development standards, permit history, required documents, and inspection sequence. An address described as Petaluma may occasionally be outside city limits and subject to Permit Sonoma rather than City requirements.
Preconstruction planning should coordinate the floor plan, cabinetry, fixtures, appliances, lighting, ventilation, plumbing, electrical work, structural changes, finishes, and product specifications. Completing these decisions before demolition reduces avoidable redesign and helps the homeowner understand how design choices affect permitting, material ordering, and construction scope.
Recent Remodel
Transformations
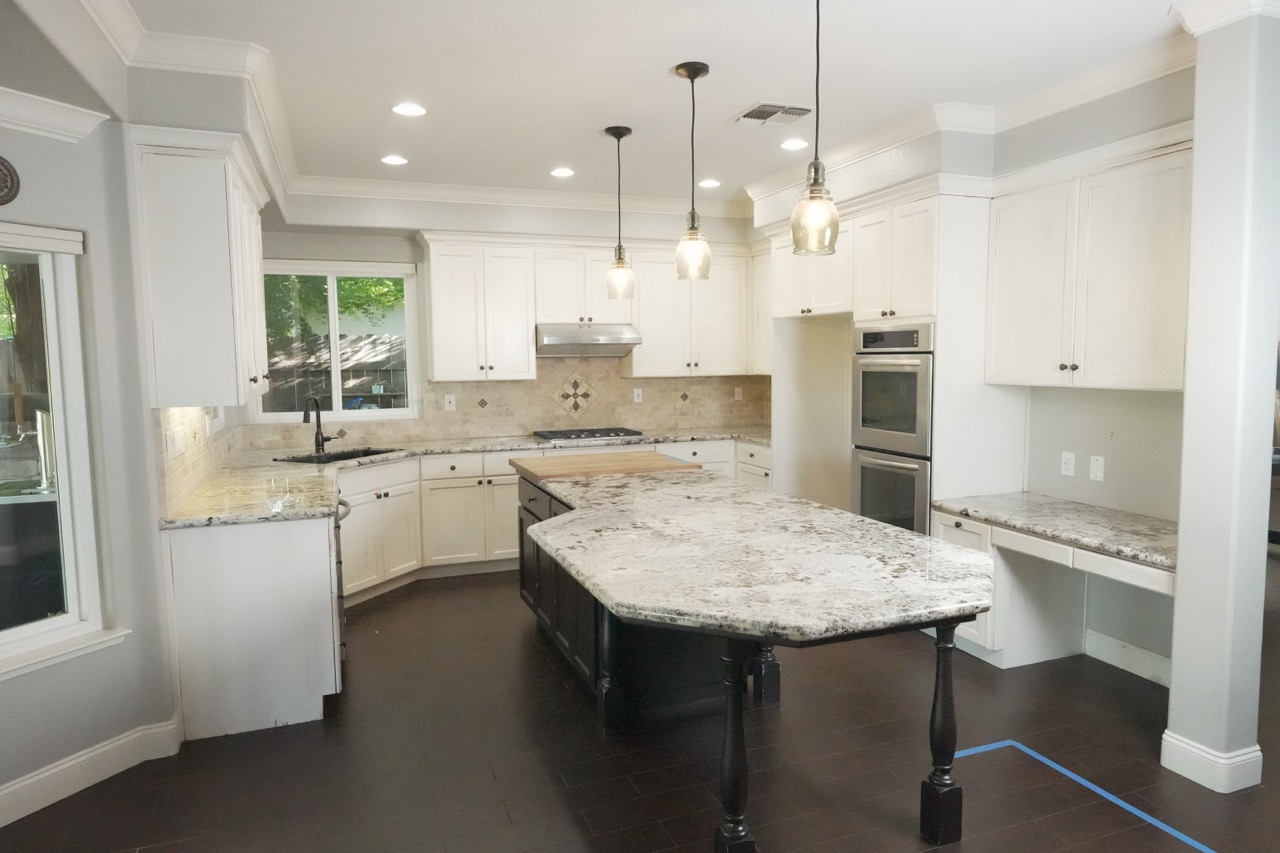
Why Petaluma Homeowners Choose Vivify
A successful remodel begins with a clear layout, defined scope, coordinated materials, and major decisions made before demolition. Vivify provides free 3D design, project guidance, and an organized planning process that helps homeowners understand how the finished space should look and function.
From layout ideas and 3D design to materials and construction planning, homeowners receive guidance as the scope takes shape. Each choice is considered in relation to function, appearance, maintenance, and the larger home.

Explore Vivify Design Collections
Discover thoughtfully curated kitchen, bathroom, and interior remodeling styles tailored to modern California living. Browse premium finishes, cabinetry options, color palettes, and custom design inspirations created to bring your vision to life.

Start Planning Your Kitchen or Bathroom Remodel
Ready to start your kitchen or bathroom remodel? Schedule a free consultation with Vivify to discuss your goals, compare design options, and receive clear next steps for your project.

.png)

.png)