
Home Remodeling in Rohnert Park, CA
Thoughtful kitchen, bathroom, and whole-home remodeling for Rohnert Park’s established neighborhoods and everyday family life.
.jpg)
Modernizing Rohnert Park Homes With Purpose
Early planning should distinguish cosmetic updates from work involving walls, plumbing, electrical systems, ventilation, windows, structure, or exterior changes. Coordinating these details before construction helps clarify the required drawings, approvals, material selections, and project scope.

Free 3D Bathroom Design
Dedicated Project Manager
Financing Options Available
Your Rohnert Park Home Remodeling Partner
Get A Free 3D DesignVivify helps Rohnert Park homeowners improve kitchens, bathrooms, and complete interiors through thoughtful design and an organized remodeling process. Many of the city’s established homes were built during the rapid residential growth of the 1970s and 1980s. These properties often offer comfortable neighborhoods and useful lot sizes but may need better storage, brighter interiors, more connected living spaces, and updated kitchens or bathrooms. A kitchen remodel can improve cabinetry, pantry organization, lighting, appliance placement, counter space, and the relationship between cooking and gathering areas. Bathroom improvements can address shower access, vanity storage, ventilation, lighting, tile, and easier maintenance. Whole-home remodeling brings these decisions together so flooring, colors, millwork, hardware, and lighting feel consistent. Vivify focuses on practical function as well as appearance. The objective is a home that feels more comfortable, organized, and personal without losing the scale and familiar character that already work.
Our
Services
Custom kitchen, bathroom, and interior remodeling services for homeowners in Sacramento, San Diego, and Santa Cruz.
Kitchen Remodeling
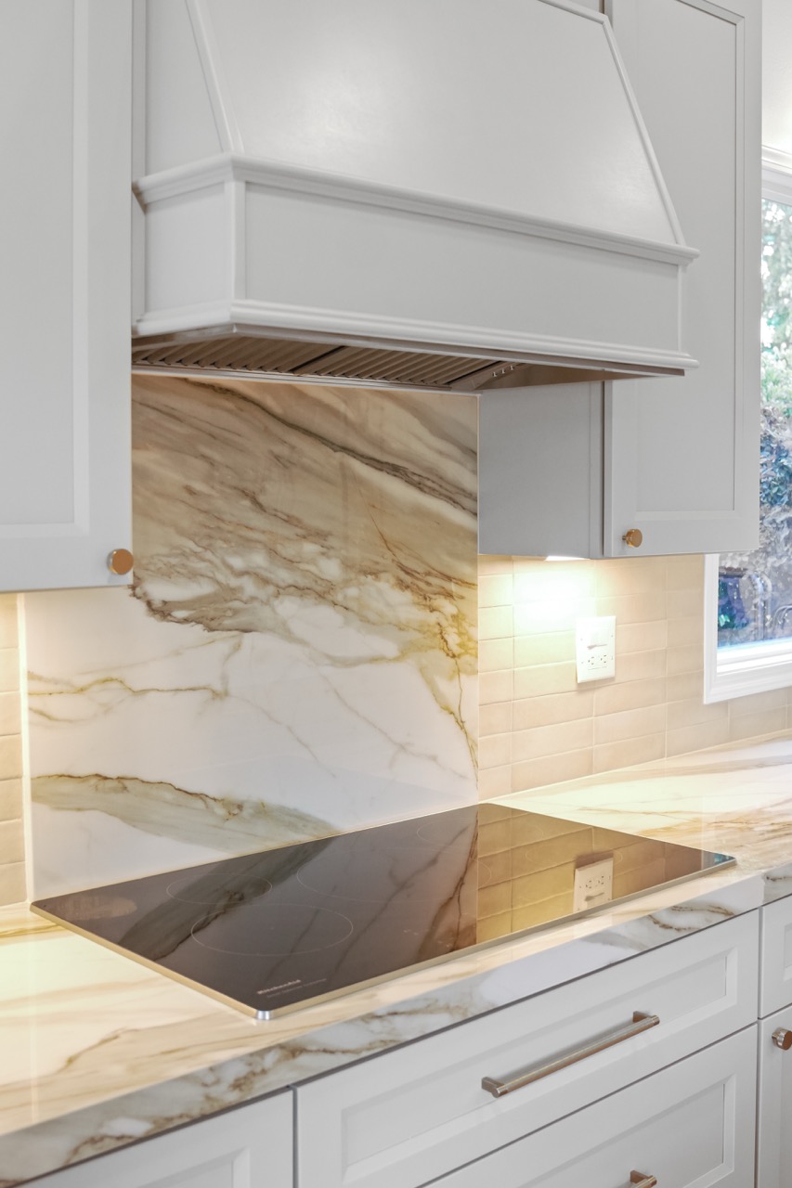
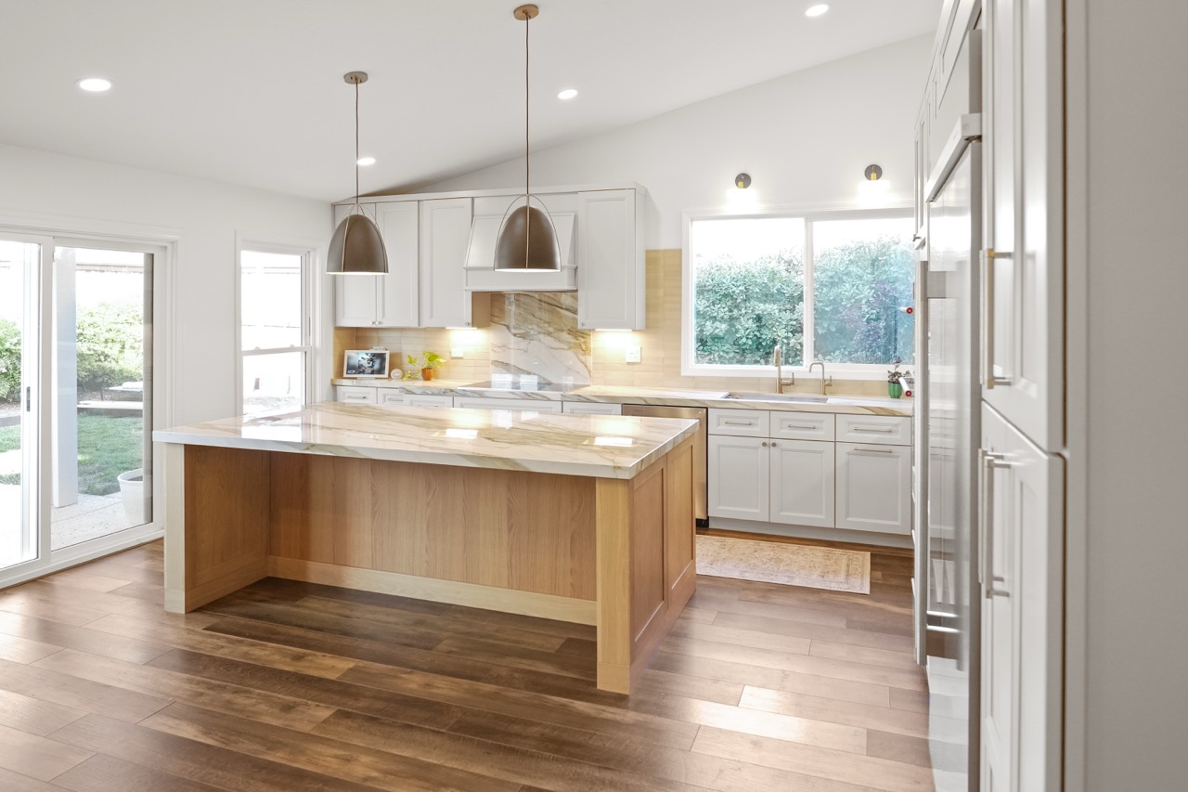
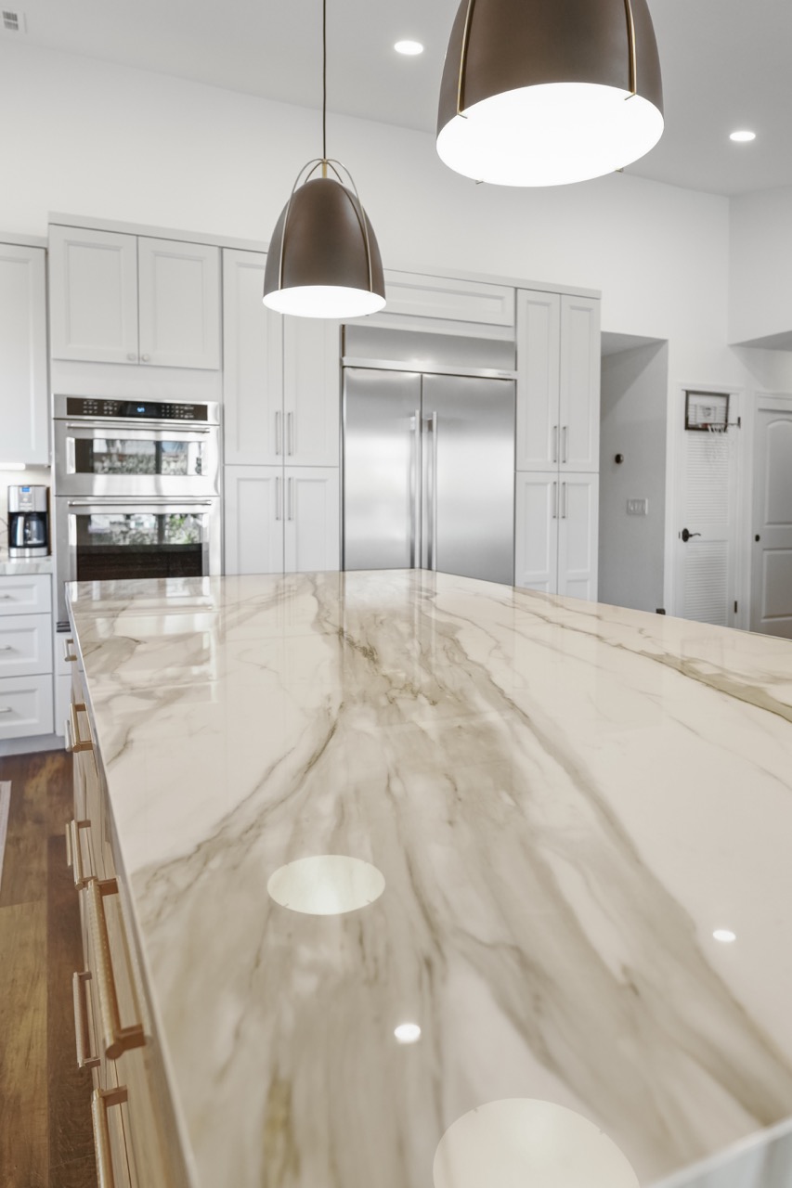
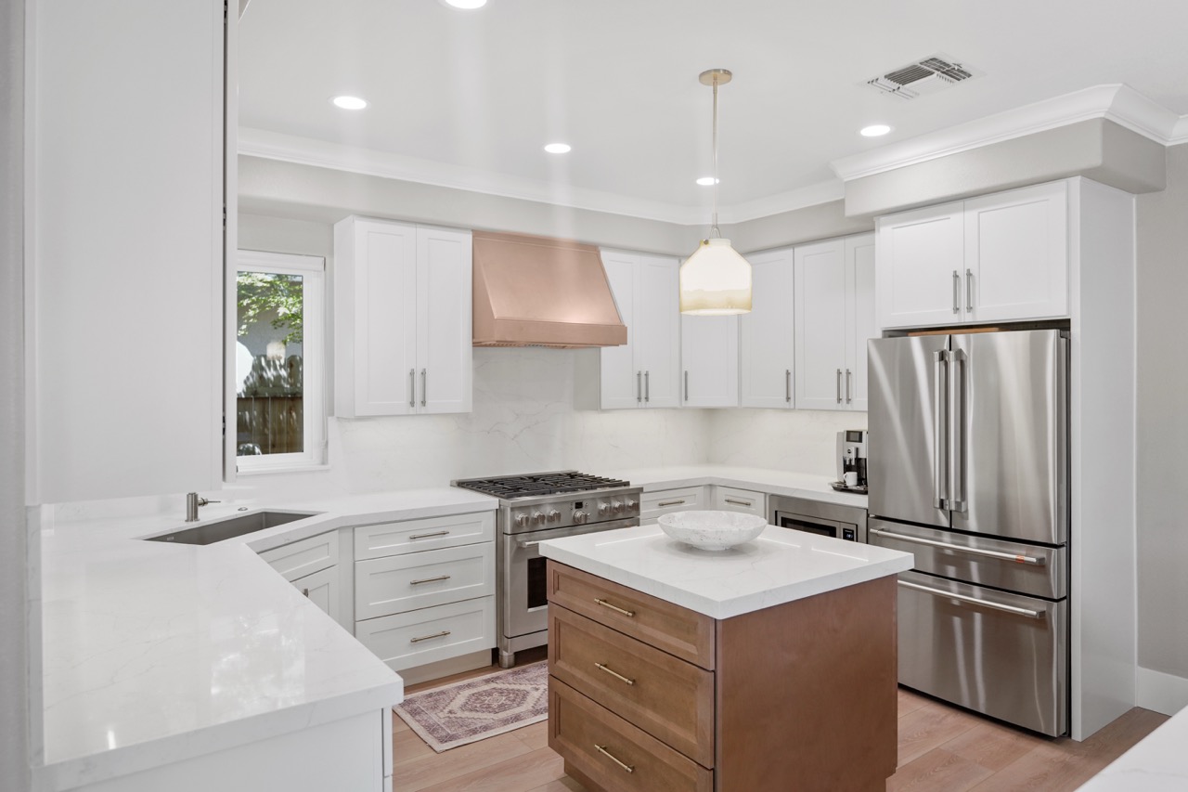
Improve kitchen storage, lighting, circulation, cabinetry, and gathering space with a layout designed around your home and daily routines.
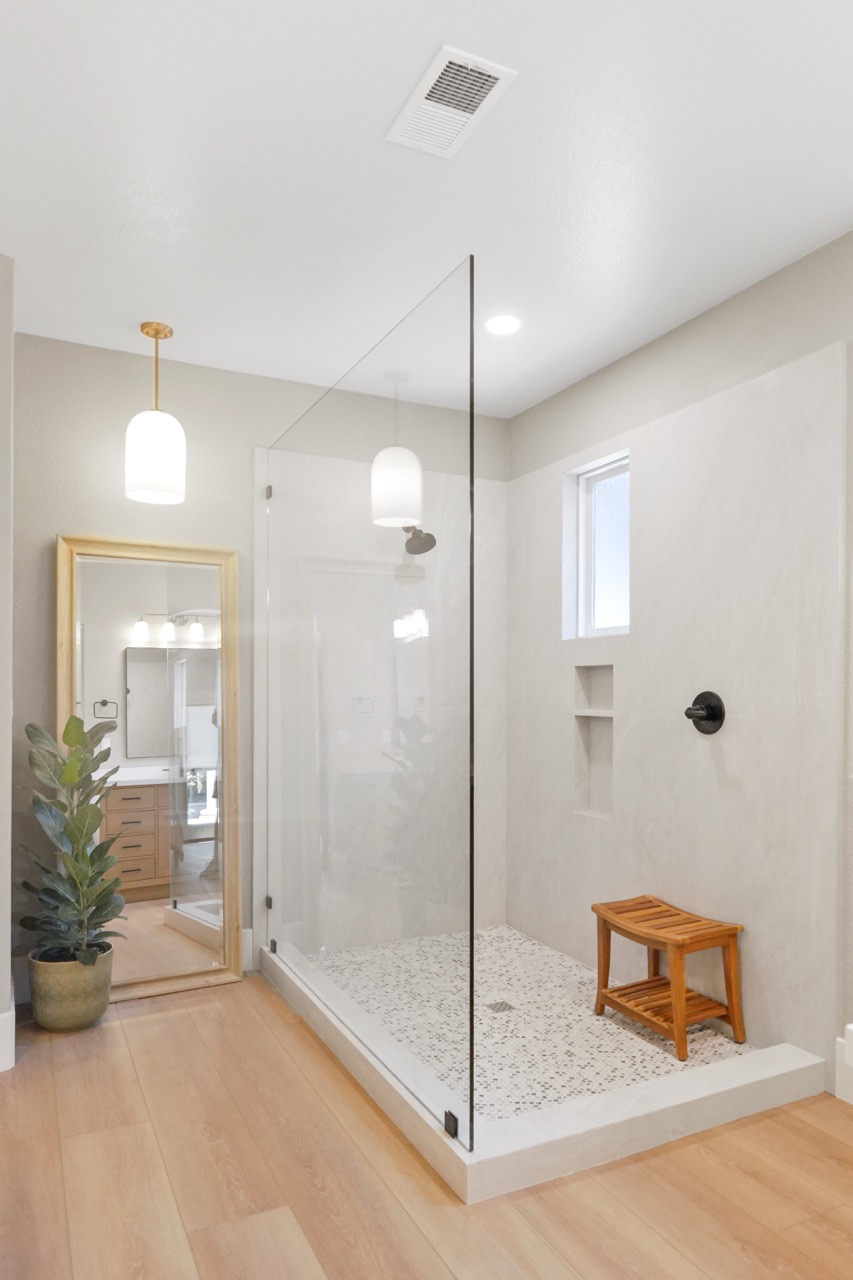
Bathroom Remodeling
Create a brighter, more comfortable bathroom with improved shower access, vanity storage, lighting, ventilation, tile, and fixtures.
%20Large.jpeg)
Full-Home Remodeling
Coordinate kitchens, bathrooms, flooring, lighting, storage, and living areas through one cohesive plan for your Rohnert Park home.
What Our Clients Say
About Us

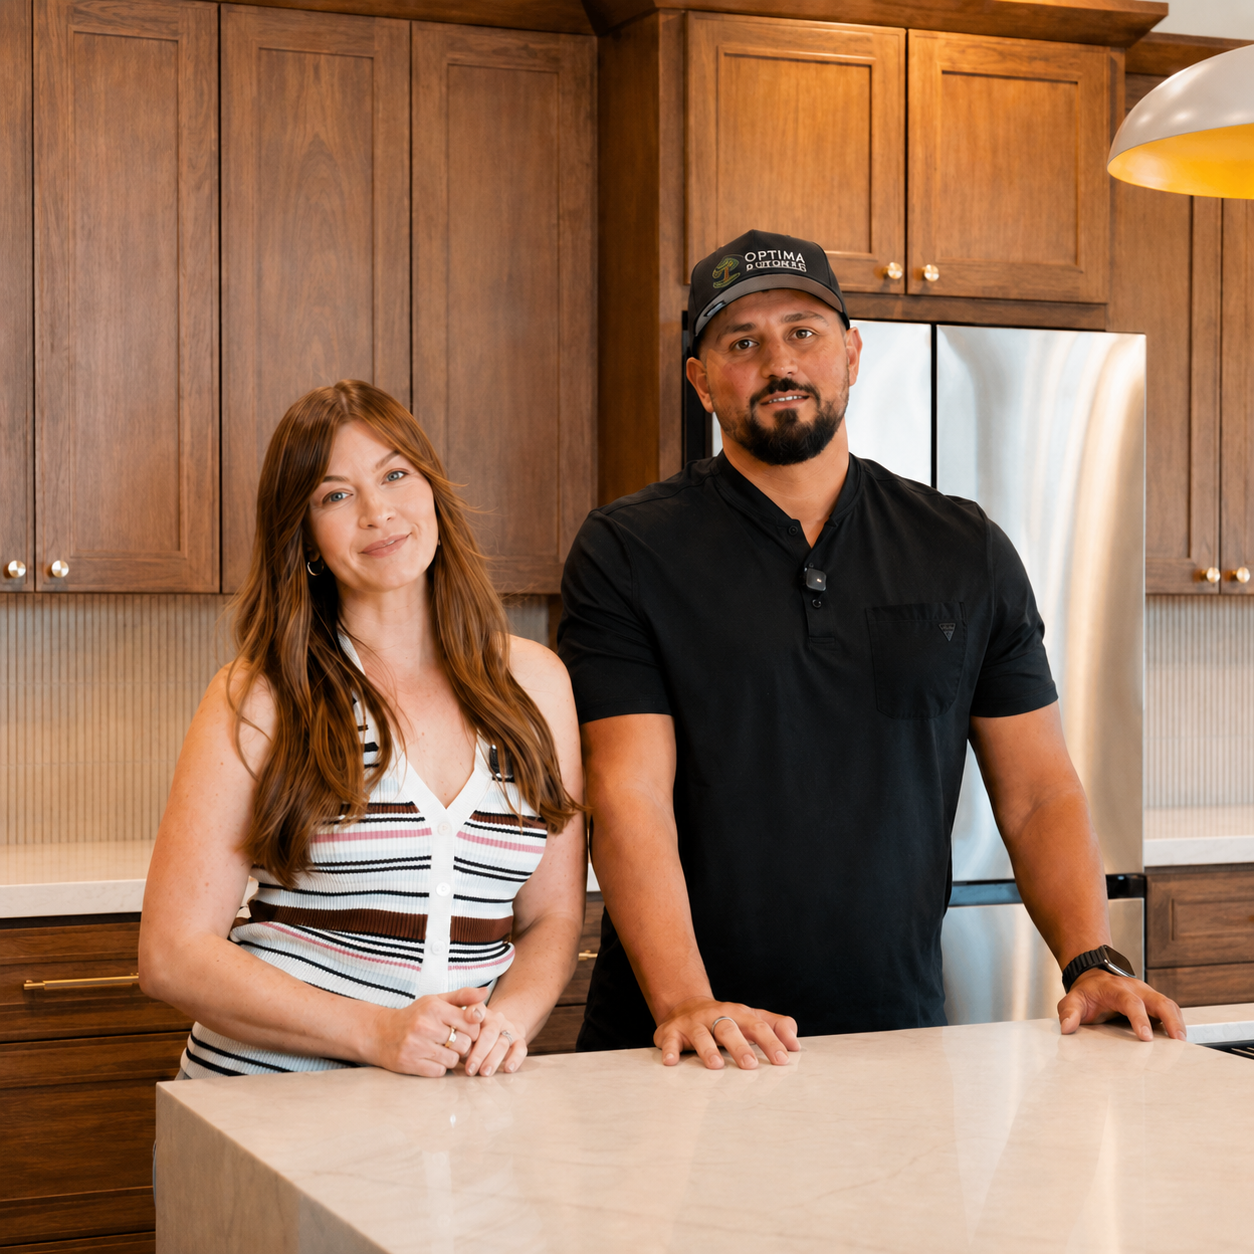


Full Kitchen Remodel Transformation

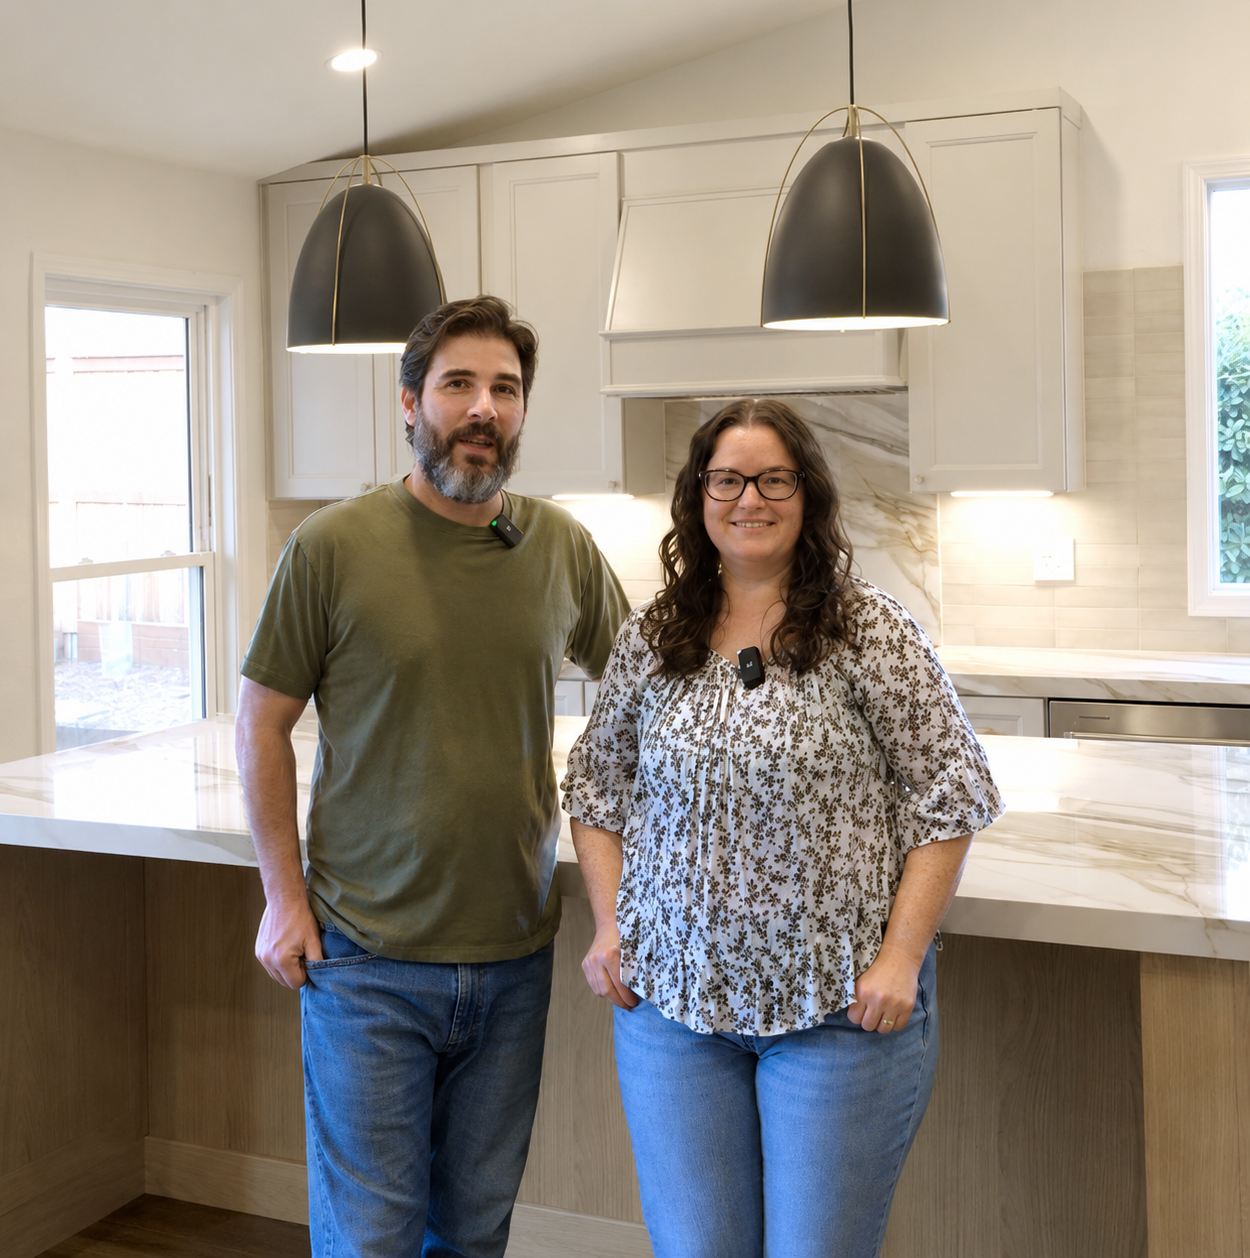
Before & After Kitchen Remodel
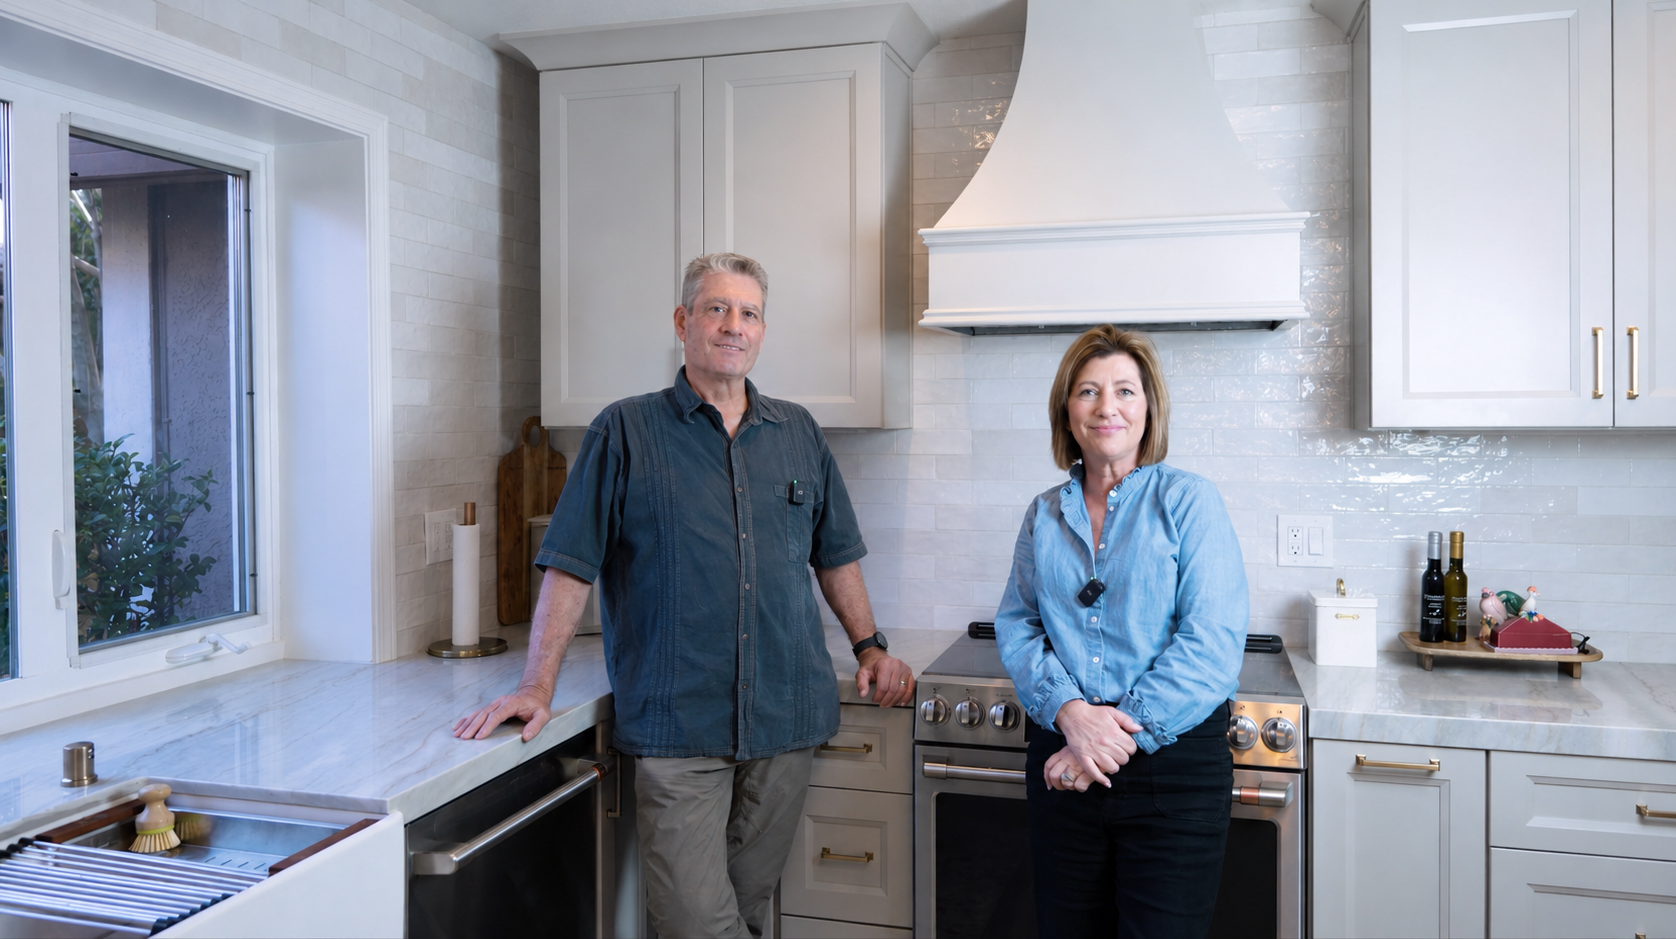
Sacramento Kitchen Transformation
Home Remodeling for Rohnert Park’s Established Homes
Home remodeling in Rohnert Park, CA often begins with a home that is well located and familiar but no longer supports the way its owners live. Many established neighborhoods contain ranch, raised-ranch, split-level, and practical suburban homes developed during the city’s rapid growth in the 1970s and 1980s. These properties may have separated kitchens, limited cabinet storage, aging finishes, compact bathrooms, or rooms that were updated at different times without one consistent design direction.
Some homes benefit from coordinated whole-home remodeling rather than a series of disconnected updates. Planning several rooms together allows flooring, cabinetry, millwork, hardware, lighting, colors, and materials to support the same overall vision. It can also make it easier to coordinate work involving electrical systems, plumbing, ventilation, walls, or transitions between spaces.
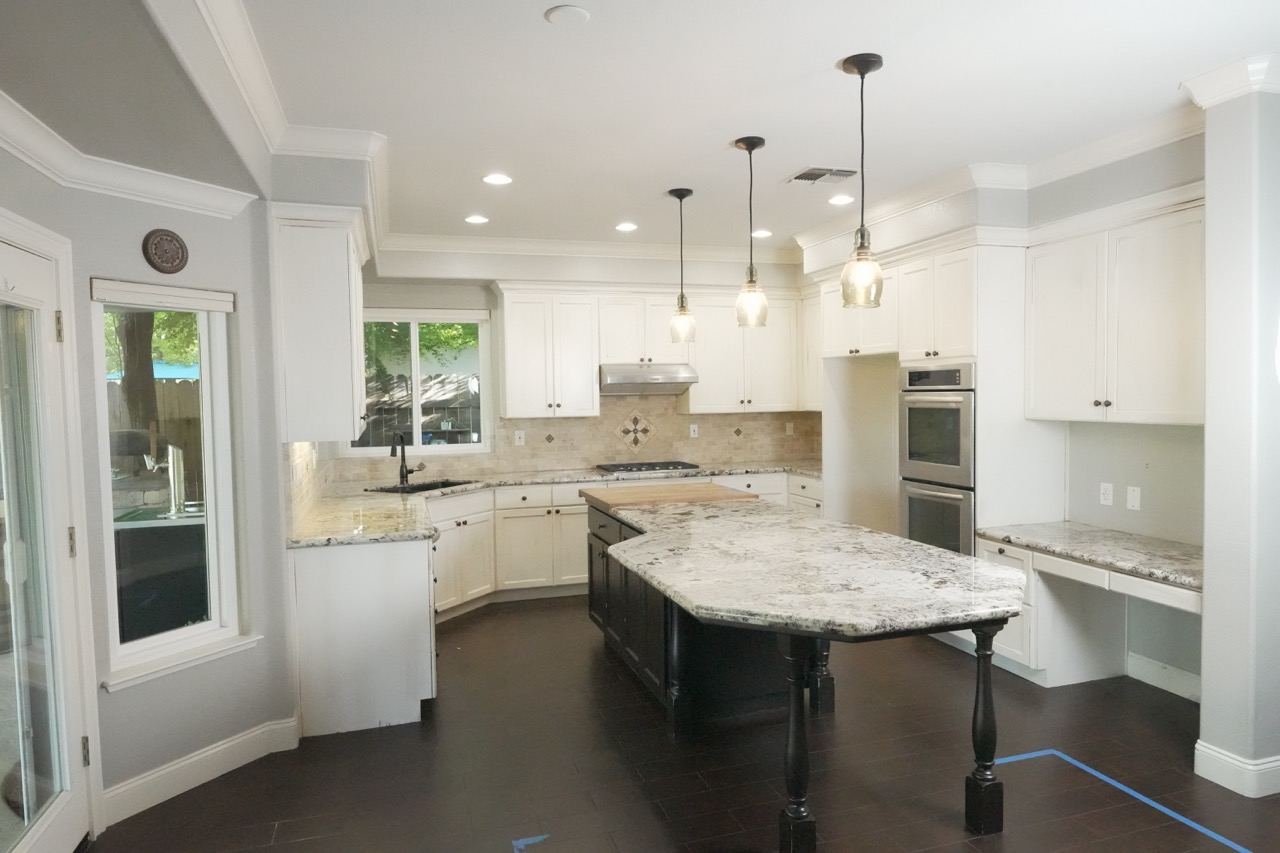
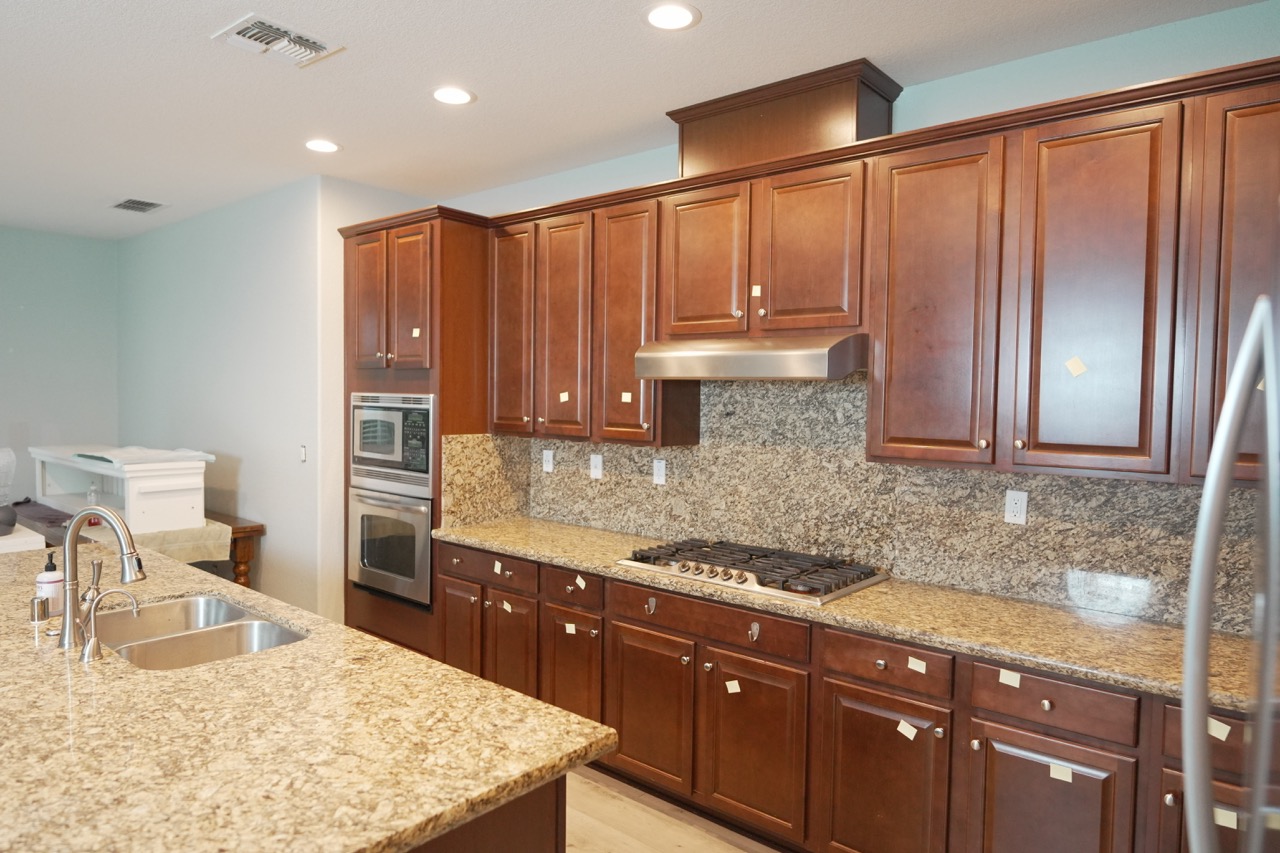
In a kitchen remodeling project, thoughtful planning may improve work zones, appliance placement, pantry organization, counter space, seating, task lighting, and circulation between cooking and gathering areas. Some Rohnert Park homes have adequate overall square footage but need a better arrangement of cabinets and appliances to make the kitchen easier to use.
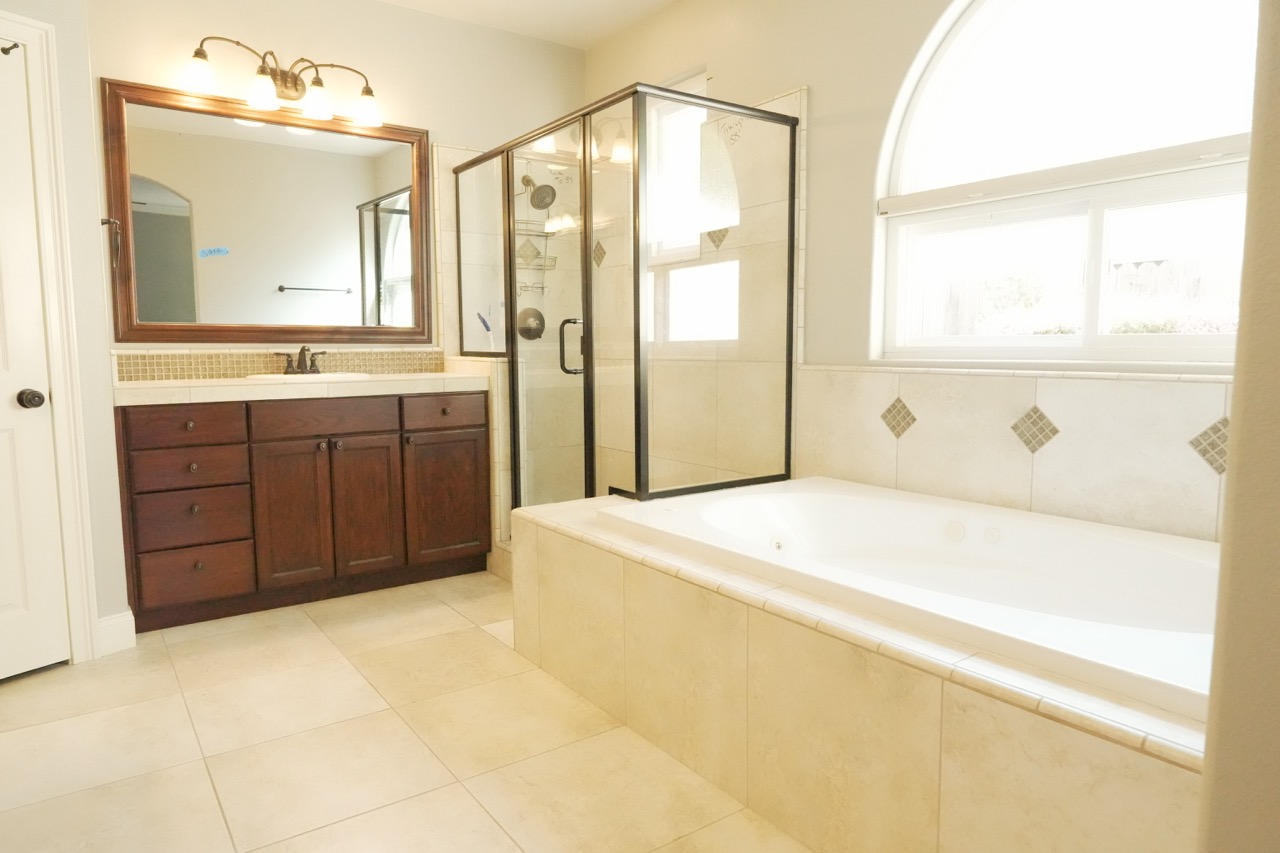
Bathroom remodeling may address small showers, aging tub surrounds, limited vanity storage, poor ventilation, insufficient lighting, difficult-to-maintain finishes, or fixture placement that no longer supports the household. Where homeowners expect to remain in the property long term, easier shower access, better lighting, and thoughtful clearances can be incorporated without making the bathroom feel clinical.
The objective is not simply to make every room look newer. It is to identify the parts of the home that still work, correct the areas that create daily frustration, and introduce materials and details that feel appropriate to the home’s scale. A single-level ranch home may require a different storage, lighting, and circulation strategy than a larger split-level or newer two-story property.
A cohesive renovation can create better storage, improved natural and artificial light, more comfortable circulation, safer bathrooms, and stronger connections between rooms. These changes help a Rohnert Park home support everyday routines now while improving its long-term comfort, maintenance, and adaptability.
REFRESH REMODEL
$25,000–$50,000
A focused kitchen update that retains the existing layout while improving cabinet finishes, countertops, backsplash, hardware, lighting, fixtures, and selected appliances.
MID RANGE REMODEL
$50,000–$120,000
A comprehensive renovation with new cabinetry, countertops, flooring, lighting, fixtures, appliances, and selected layout improvements.
Luxury/HighEnd
$120,000–$250,000+
A highly customized kitchen with premium cabinetry and appliances, major layout changes, relocated utilities, structural work, and refined finish selections.
Planning and Permits for Home Remodeling in Rohnert Park
Remodeling requirements in Rohnert Park depend on the property and the proposed scope of work. The City of Rohnert Park Building Division generally requires permits for construction, additions, alterations, repairs, and demolition, although limited exceptions may apply. Projects involving walls, structural components, electrical systems, plumbing, mechanical work, windows, doors, or significant layout changes should be reviewed for the appropriate permit requirements before construction begins.
The plan-review process may include construction drawings, energy documentation, structural calculations, soils information, CALGreen documentation, special-inspection requirements, and other materials needed to demonstrate compliance with applicable codes. Depending on the scope, plans may also be routed to Planning, Engineering, Fire, Public Works, or outside agencies.
The City publishes a typical initial plan-review turnaround of 29 days and a 20-day review period for subsequent submittals. These are review targets rather than guarantees for the complete approval or construction process. Missing information, corrections, engineering, product specifications, agency coordination, and design changes can extend the timeline.
Applications, documents, fee payments, permit status, inspection requests, review comments, and inspection notes can be accessed through the City’s online permit services. The City also provides dedicated residential kitchen and bathroom remodeling handouts, which should be checked against the current adopted code and confirmed with City staff when necessary.
Before finalizing the design, the project team should verify the property’s jurisdiction, permit history, zoning, applicable development standards, required plans, and inspection sequence. Properties involving additions, exterior alterations, significant site work, or changes to building massing may need additional Planning, Engineering, or Fire review.
Preconstruction planning should coordinate the floor plan, cabinetry, appliances, lighting, ventilation, plumbing, electrical work, structural changes, finishes, and product specifications. Completing these decisions before demolition reduces avoidable redesign and helps the homeowner understand how design choices affect permitting, material ordering, and construction scope.
Recent Remodel
Transformations

Why Rohnert Park Homeowners Choose Vivify
A successful remodel depends on a clear layout, defined scope, coordinated materials, and informed decisions before work begins. Vivify provides design guidance, free 3D planning, and dedicated project support to help homeowners understand the direction of their remodel.
From layout ideas and 3D design to materials and project planning, homeowners receive clear guidance as the scope takes shape. Each decision is considered in relation to the way the finished space should look, function, and feel.
Explore Vivify Design Collections
Discover thoughtfully curated kitchen, bathroom, and interior remodeling styles tailored to modern California living. Browse premium finishes, cabinetry options, color palettes, and custom design inspirations created to bring your vision to life.

Start Planning Your Kitchen or Bathroom Remodel
Ready to start your kitchen or bathroom remodel? Schedule a free consultation with Vivify to discuss your goals, compare design options, and receive clear next steps for your project.

.png)

.png)